Plan your Cattle Barn wedding
Barn Dimensions & Floor Plan
Plan your celebration around the real spaces inside The Cattle Barn. Our existing barn layout shows the dance floor, bar, hay loft, stairs, doors and structural posts, with measurements to help you discuss your arrangement. You can view the drawing below or download the original PDF to share with your planner, caterer and rental team.
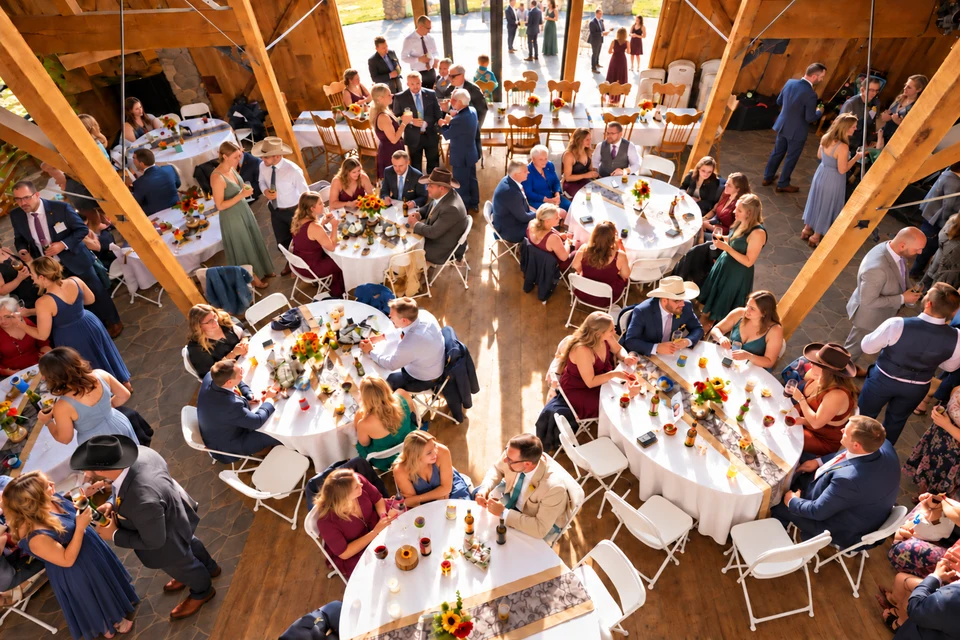
We accommodate up to 199 guests inside the barn and up to 400 outdoors. Plan your table arrangement and weather backup around your full guest count. Your dinner seating, dance space, bar service and movement between areas all belong in the layout conversation.
Bring your guest count and event ideas to a tour with Nancy. Look at the spaces in person, compare them with the drawing and discuss the tables, chairs and any extra rentals your plan needs. Planning more than 199 guests? See our tent guidance.
View and download the barn floor plan
Explore the barn’s spaces and labeled dimensions below, then download a copy to share with your planning team.
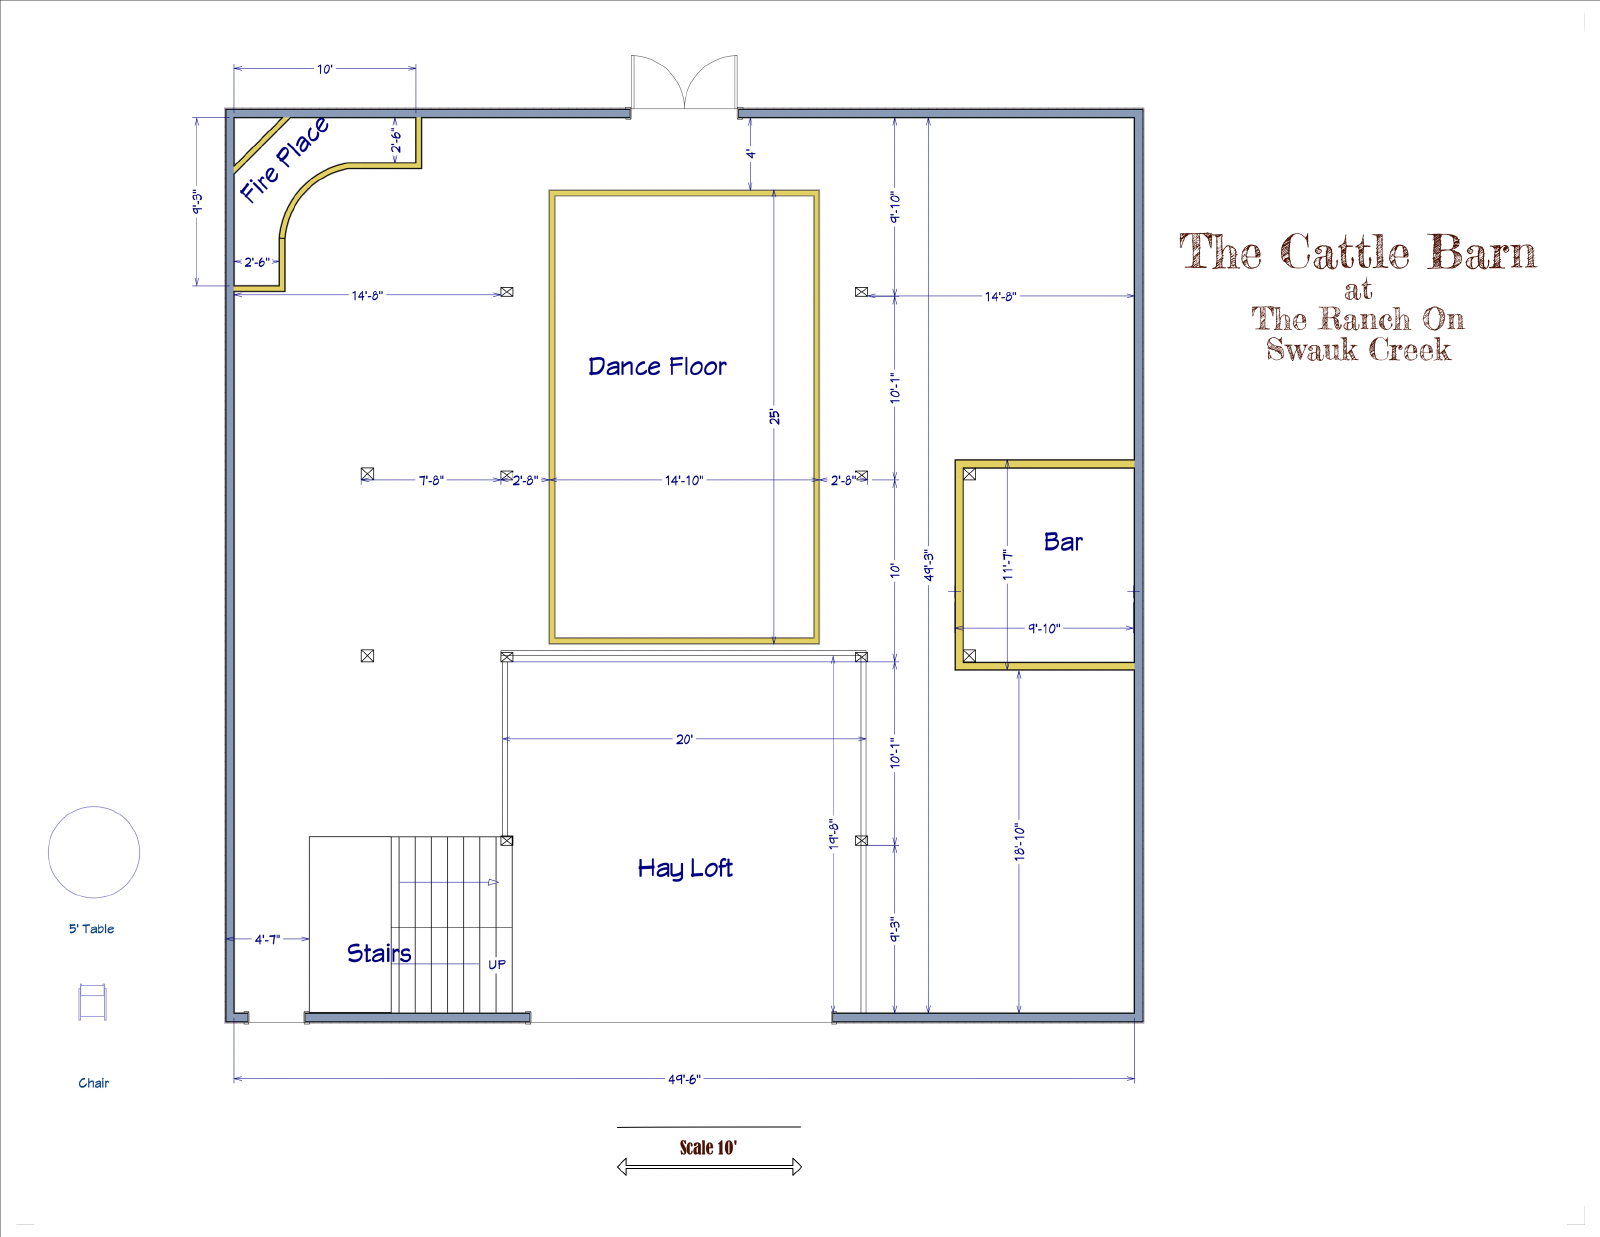
Measurements at a glance
| Space | Measurement |
|---|---|
| Barn outline | 49 ft 6 in × 49 ft 3 in |
| Dance floor | 14 ft 10 in × 25 ft |
| Hay loft / balcony | 20 ft × 19 ft 8 in |
| Bar | 9 ft 10 in × 11 ft 7 in |
| Outdoor arbor | 8 ft 6 in high; 10 ft 6 in across the top |
| Cocktail table sizes | 43 in high; 40 in or 47 in wide |
Plan for your guest count
Bring your expected guest count—whether 100, 150 or up to 199 inside—and work through dinner seating, the dance floor, bar access and circulation with Nancy and your planning team. Use the drawing to discuss a seating arrangement for your group.
- Choose the spaces you want to use for dinner, dancing and gathering.
- Review the available table and chair inventory for your layout.
- Include the patios and outdoor areas in the conversation where appropriate.
- Plan a weather alternative that fits your full group.
Come see the spaces with Nancy
Bring your date ideas and guest count. We’ll walk the spaces and talk through the details of your celebration.
Book a Tour with Nancy →Tours are by appointment.