The venue
The Barn, the Arbor and the Ranch House — One Cle Elum Wedding Venue
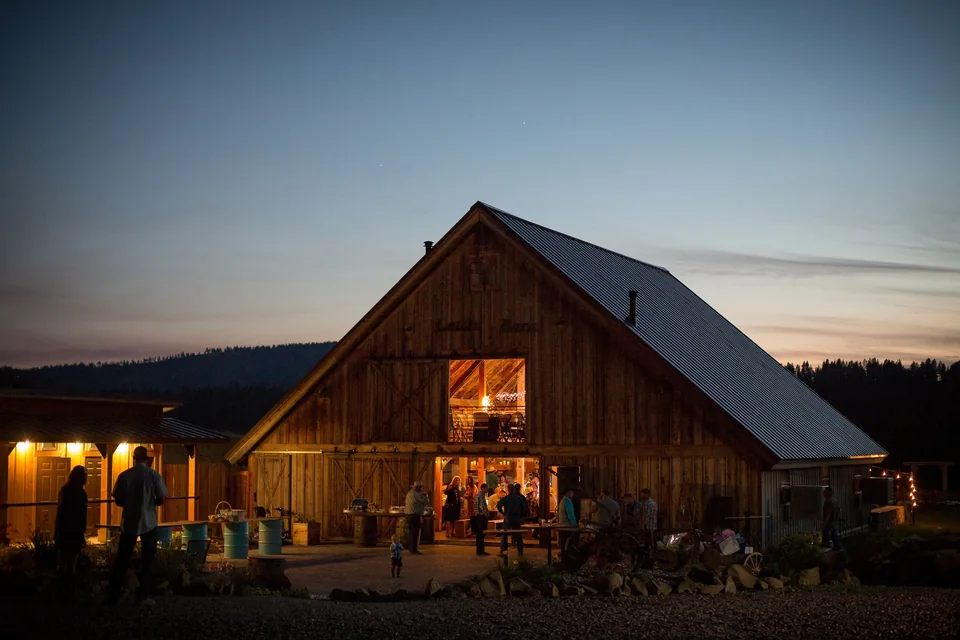
Picture your celebration across the barn, arbor and Ranch House on our working cattle and horse ranch. On your tour, we’ll walk through your guest count, layout and weather plan together.

Photo: Memory Montage Photography
Spaces at a glance
| Space | Setting / guest use | Features |
|---|---|---|
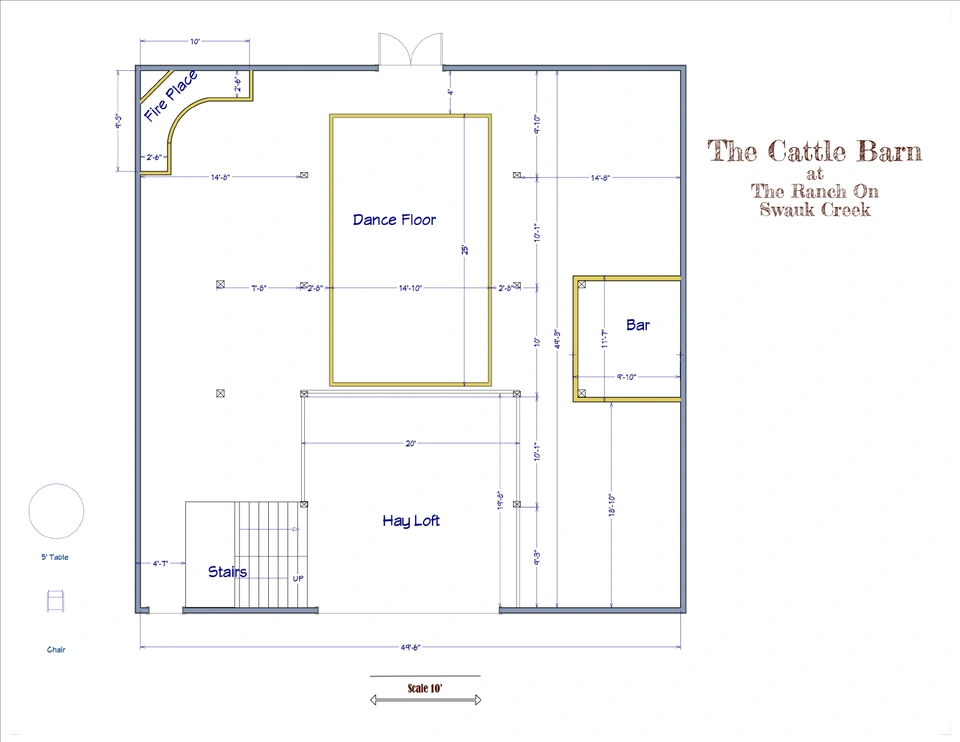
| The barn | Up to 199 guests inside the barn | Timber reception space, dance floor, balcony and bar area; four restrooms beside the barn |
| Ceremony arbor | Up to 400 guests outdoors; plan a weather backup | Permanent arbor and valley view |
| Ranch House main floor | Wedding party getting ready | Two bathrooms and small kitchen; not overnight lodging |
| Patios (2) | Outdoor gathering beside the barn | Outdoor seating, cocktail hour and dancing under the lights |
01 / The spaces
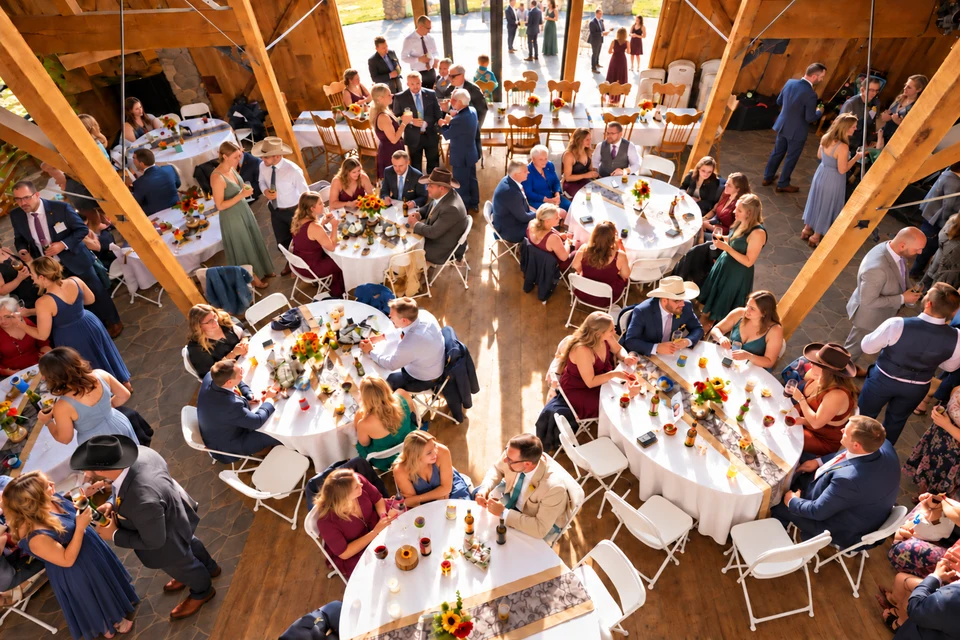
The Cattle Barn Interior
Gather beneath timber beams in our restored barn, with a barnwood dance floor, upper balcony and dedicated bar area. Up to 199 guests inside the barn. Four restrooms are beside the barn. We’ll help you plan how the spaces fit your group.
The barn stands on the Virden homestead, settled in 1878.
See it on a private tour →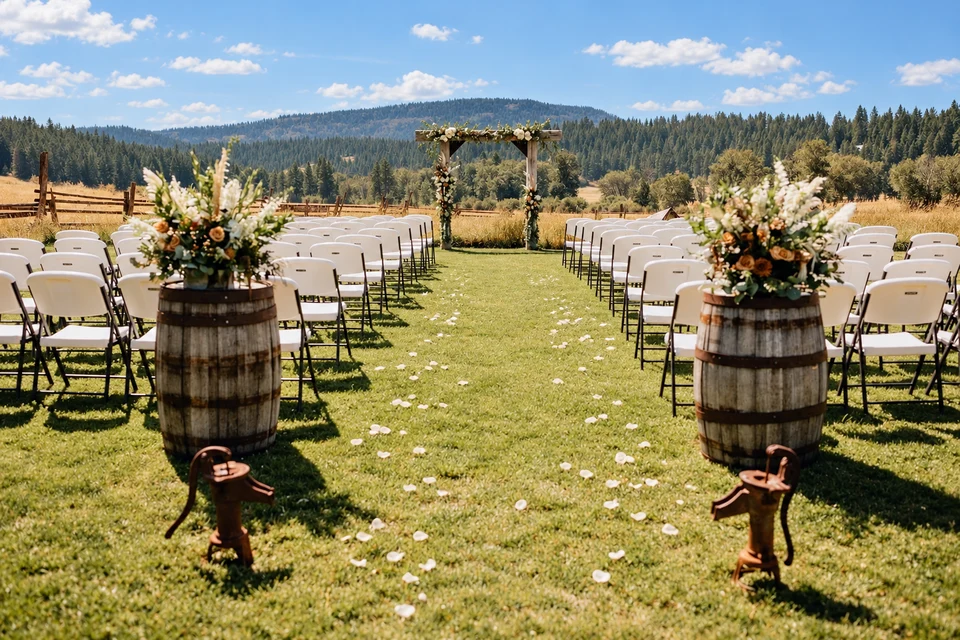
02 / The spaces
The Ceremony Arbor
Say your vows at our permanent arbor overlooking the valley. Up to 400 guests outdoors.
See it on a private tour →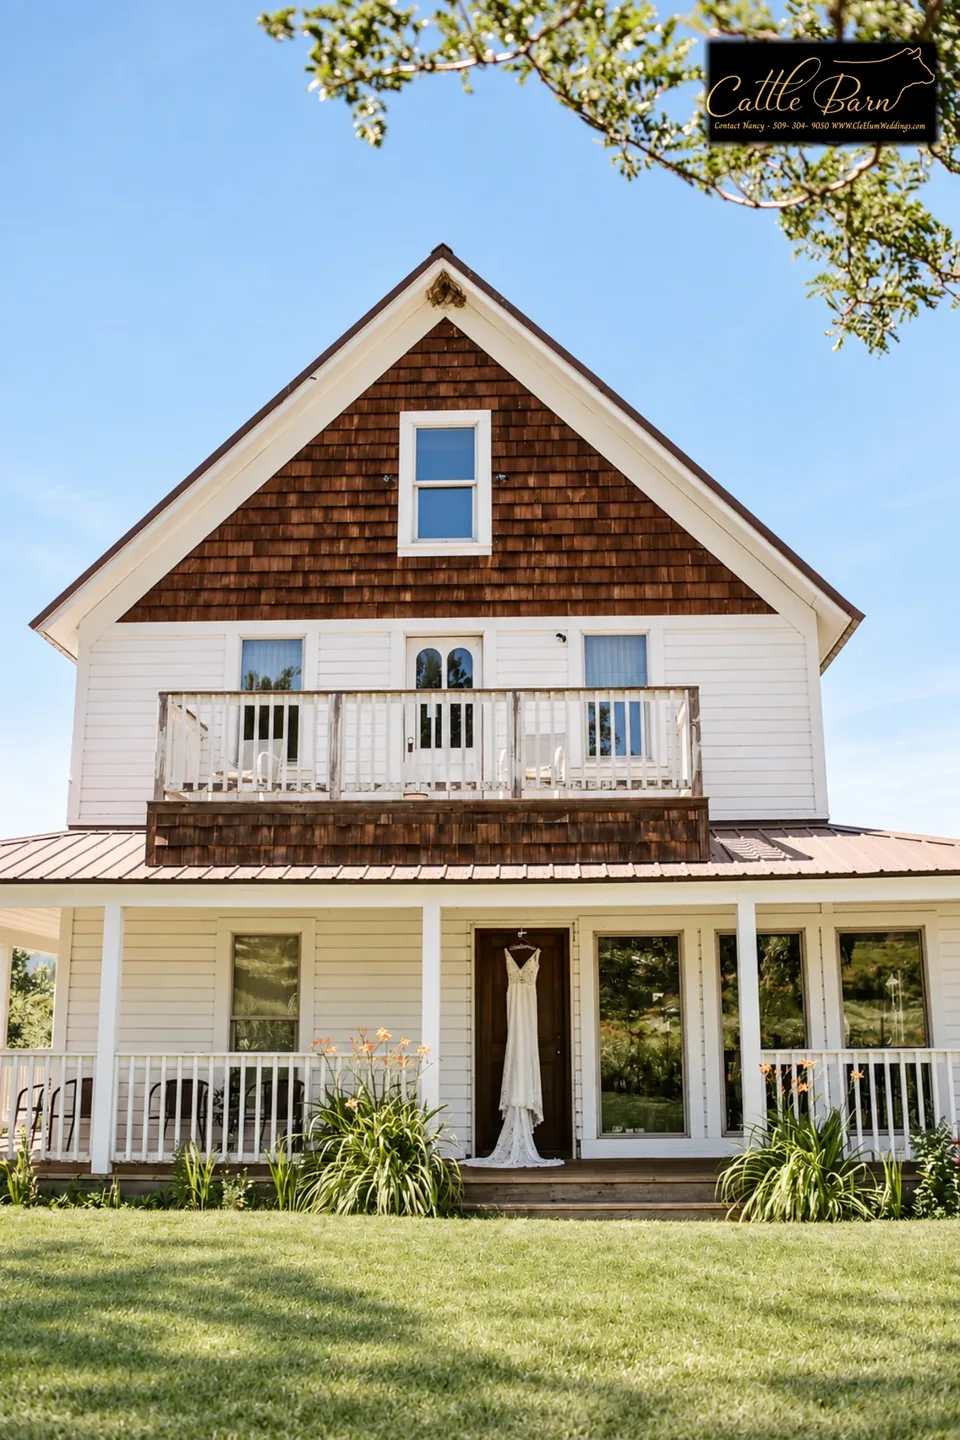
03 / The spaces
The Ranch House
Get ready together on the included Ranch House main floor, with two bathrooms and a small kitchen area. The house is a getting-ready space rather than overnight accommodation.
See it on a private tour →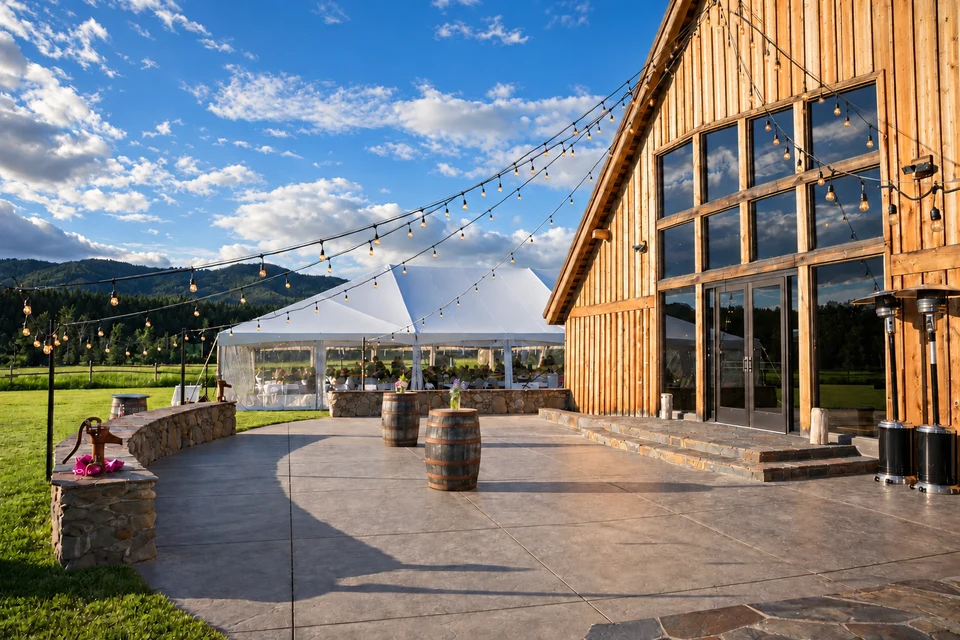
04 / The spaces
Two Patios Beside the Barn
Gather outside on our two patios beside the barn. Your chosen caterer can use the catering area. The photos show ideas from different celebrations, including some event-specific furnishings and rentals.
See it on a private tour →05 / Stay nearby
Short Term Rental Lodging Facilities
Stay nearby on Swauk Prairie or in the Teanaway valley. Explore 22 independently operated Airbnb rentals within an approximate 10-mile straight-line radius of The Cattle Barn, with driving estimates and links to their hosts. Some driving routes are longer than 10 miles.
Short-Term Rentals Within 10 Miles of The Cattle Barn →Plan the spaces around your guest count
How many guests can the venue accommodate?
Up to 199 guests inside the barn and up to 400 outdoors. Planning more than 199 guests? See our tent guidance.
Is the Ranch House included for getting ready?
Yes. Your wedding party may get ready in the Ranch House on the main floor. There are two bathrooms and a small kitchen area. Come see the rooms on your tour. You’ll find the house-use details in Good to know on our Rates and FAQ pages.
Is on-site parking included?
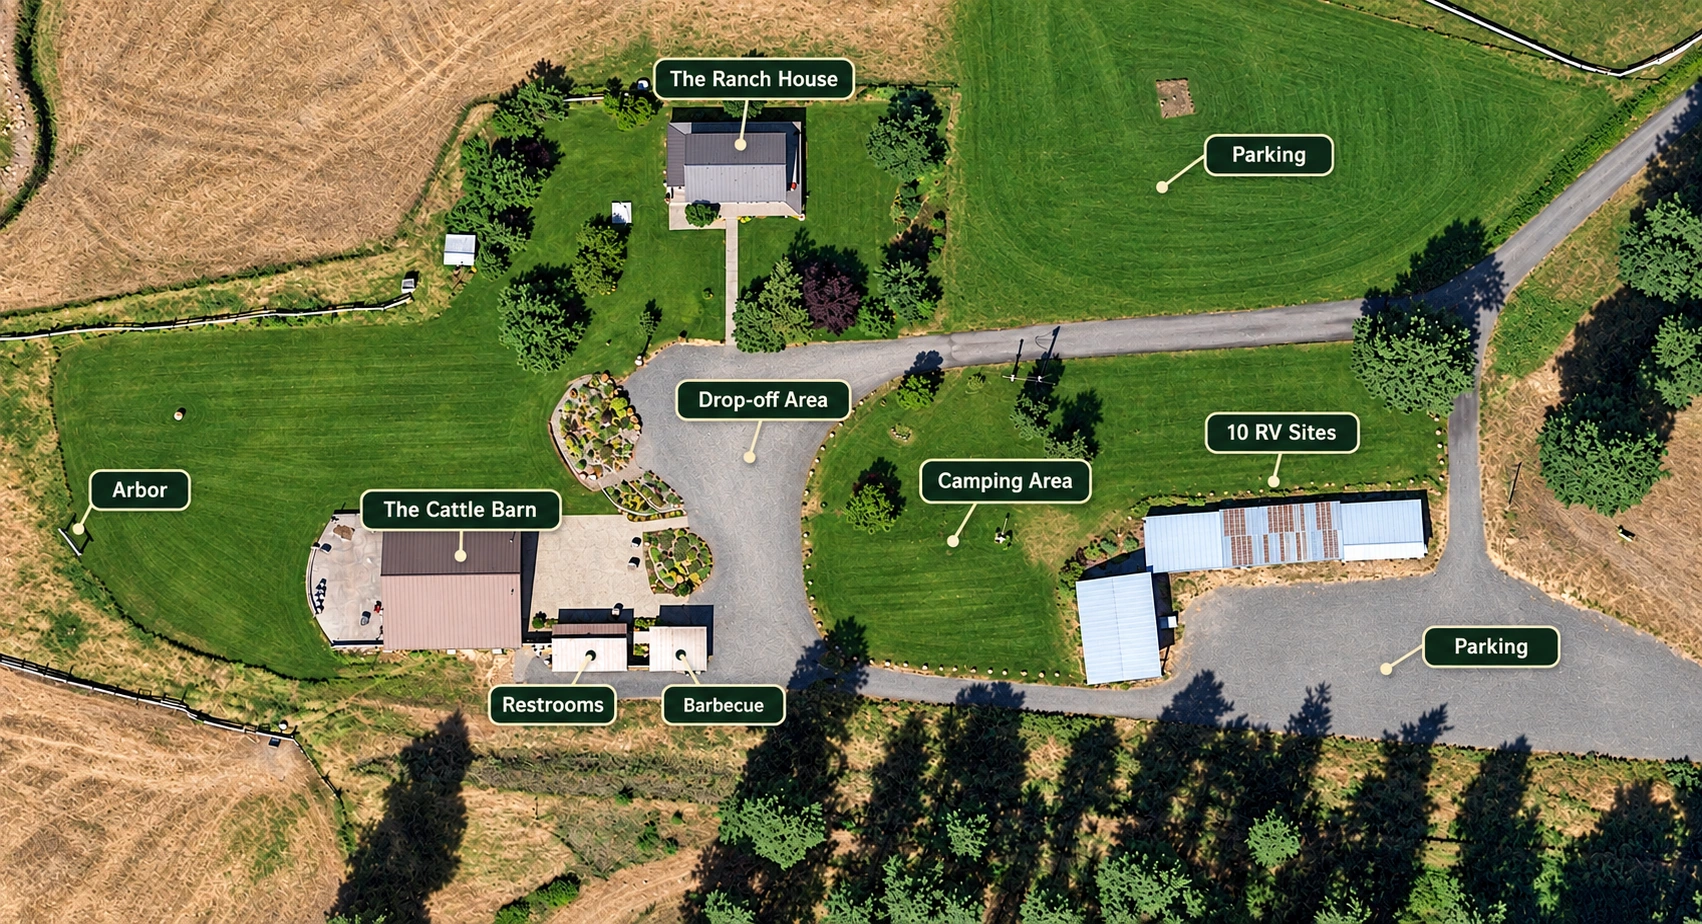
Yes. On-site parking is included. On your tour, we can look at guest drop-off, overflow parking and routes around the venue. Tell us about accessibility needs so you can plan transport around the spaces you’ll use.
What is the weather backup?
Up to 199 guests inside the barn and up to 400 outdoors. Plan a weather backup with room for everyone. Planning more than 199 guests? See our tent guidance.
Experiences at The Cattle Barn
What our guests say
“The venue combines rustic charm with a picturesque countryside setting, offering views that are truly unique.”
Keep exploring
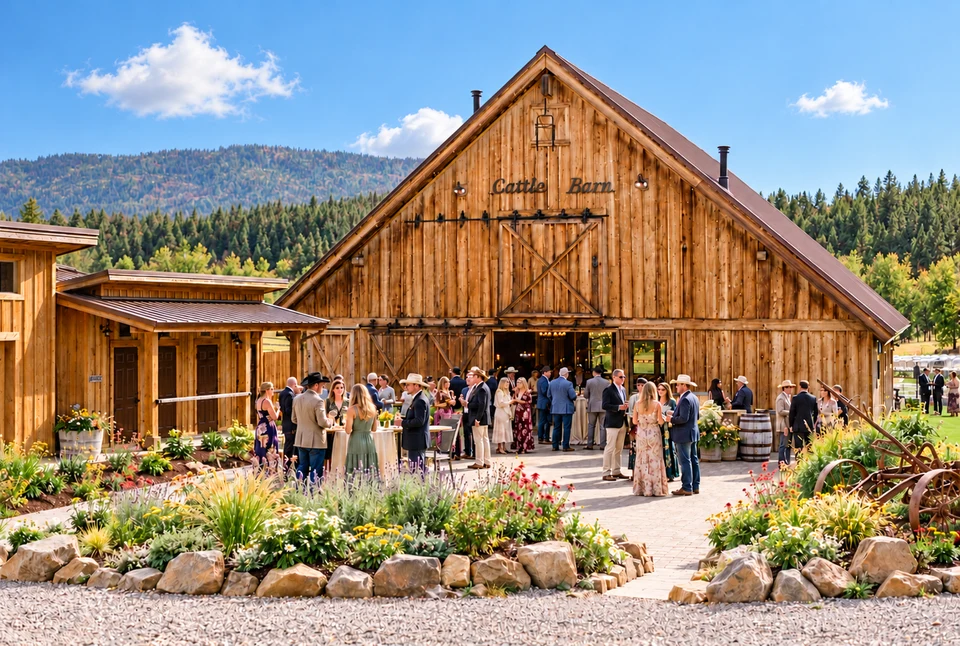

Patio access
The Cattle Barn patios are reserved for pedestrian traffic, dancing and catering operations. Vehicles are not permitted on the patios.
The renter must provide individuals to manage parking. Keep the drop-off area in front of the barn clear of parked vehicles for emergency access.
An experience at The Cattle Barn
“The views are unbeatable.”
Reviewer’s Google profile ↗ (opens in a new tab)