
The Ranch House
Step inside The Ranch House and explore its rooms through a photo walkthrough, from the entrance and sitting room to the living room, dining room, kitchen, and family room. Along the way, you’ll see warm wood paneling, patterned wallpaper, Western artwork, comfortable seating, and the details that give the house its character. Each section offers different views of the room, helping you picture how the spaces connect and get a feel for the house before visiting in person.
The Virden family built the Ranch House in 1878 when they homesteaded on Swauk Creek. Read the ranch's history.
Entrance
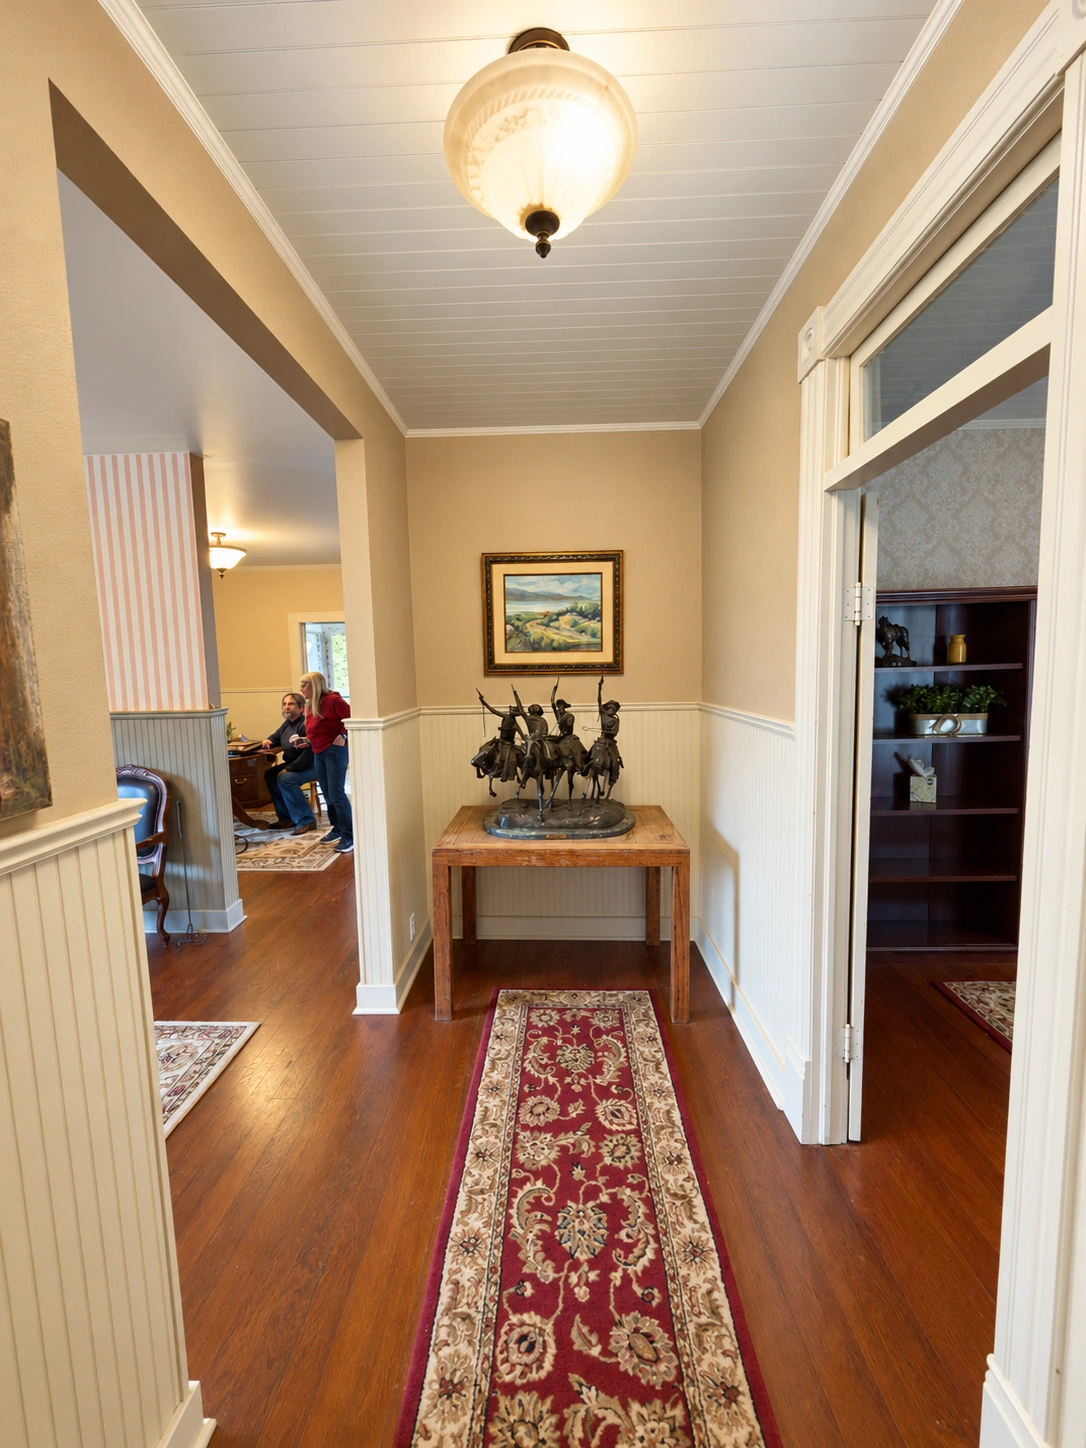
Ranch House Entrance Hallway and Western Sculpture
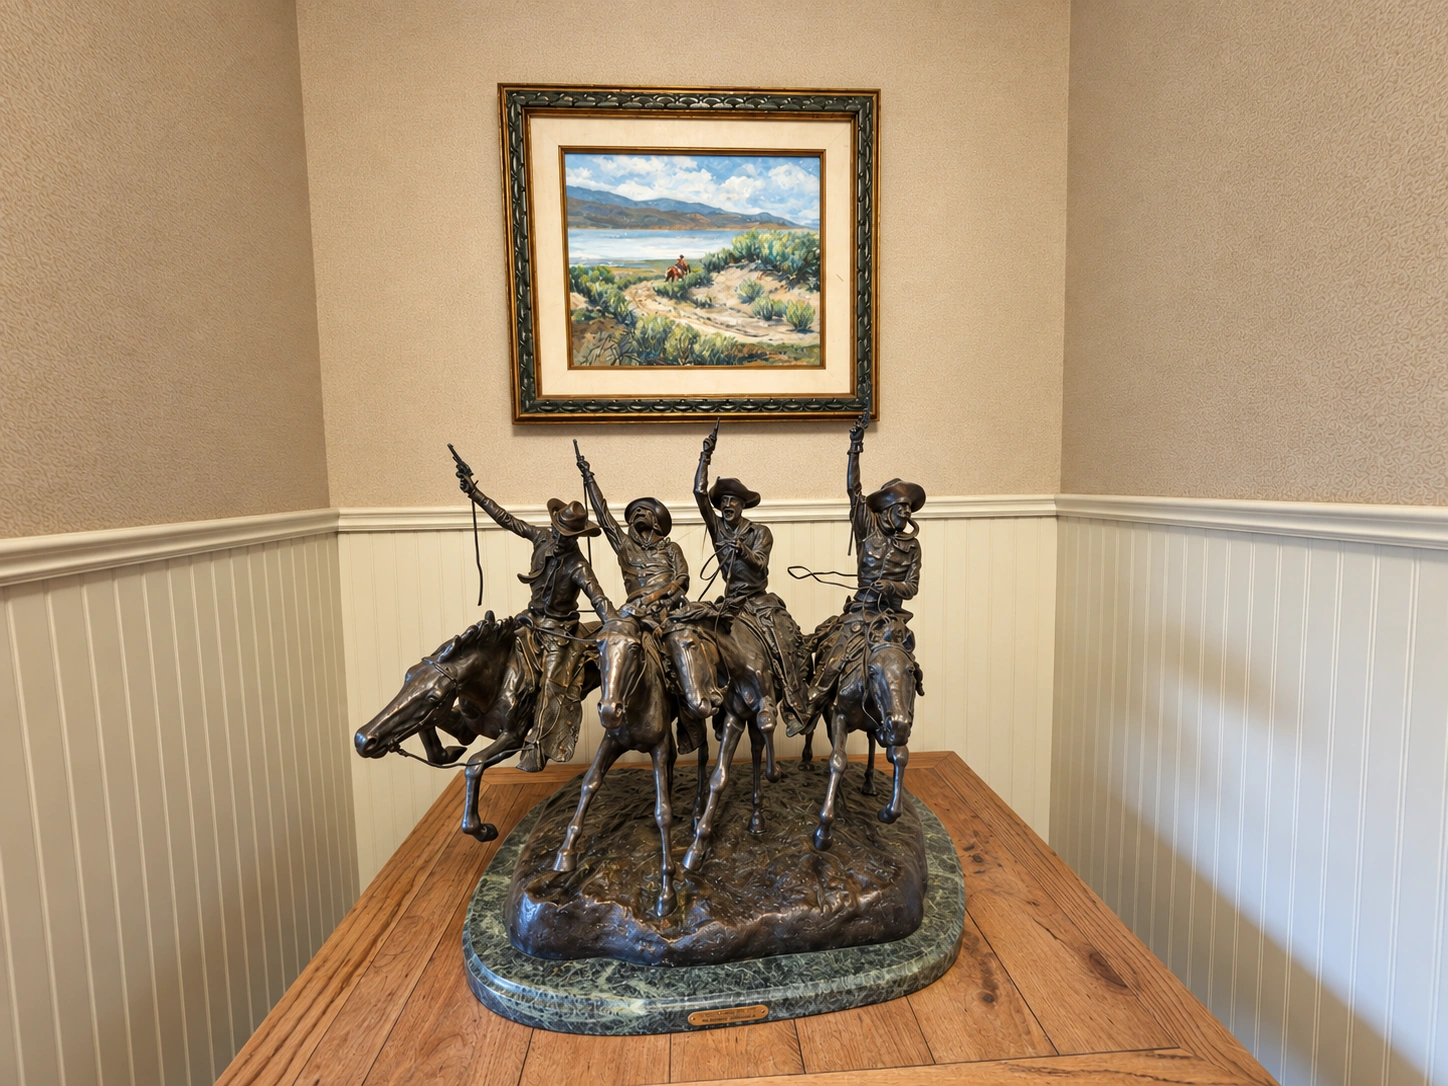
Ranch House Entrance Western Sculpture
Sitting Room
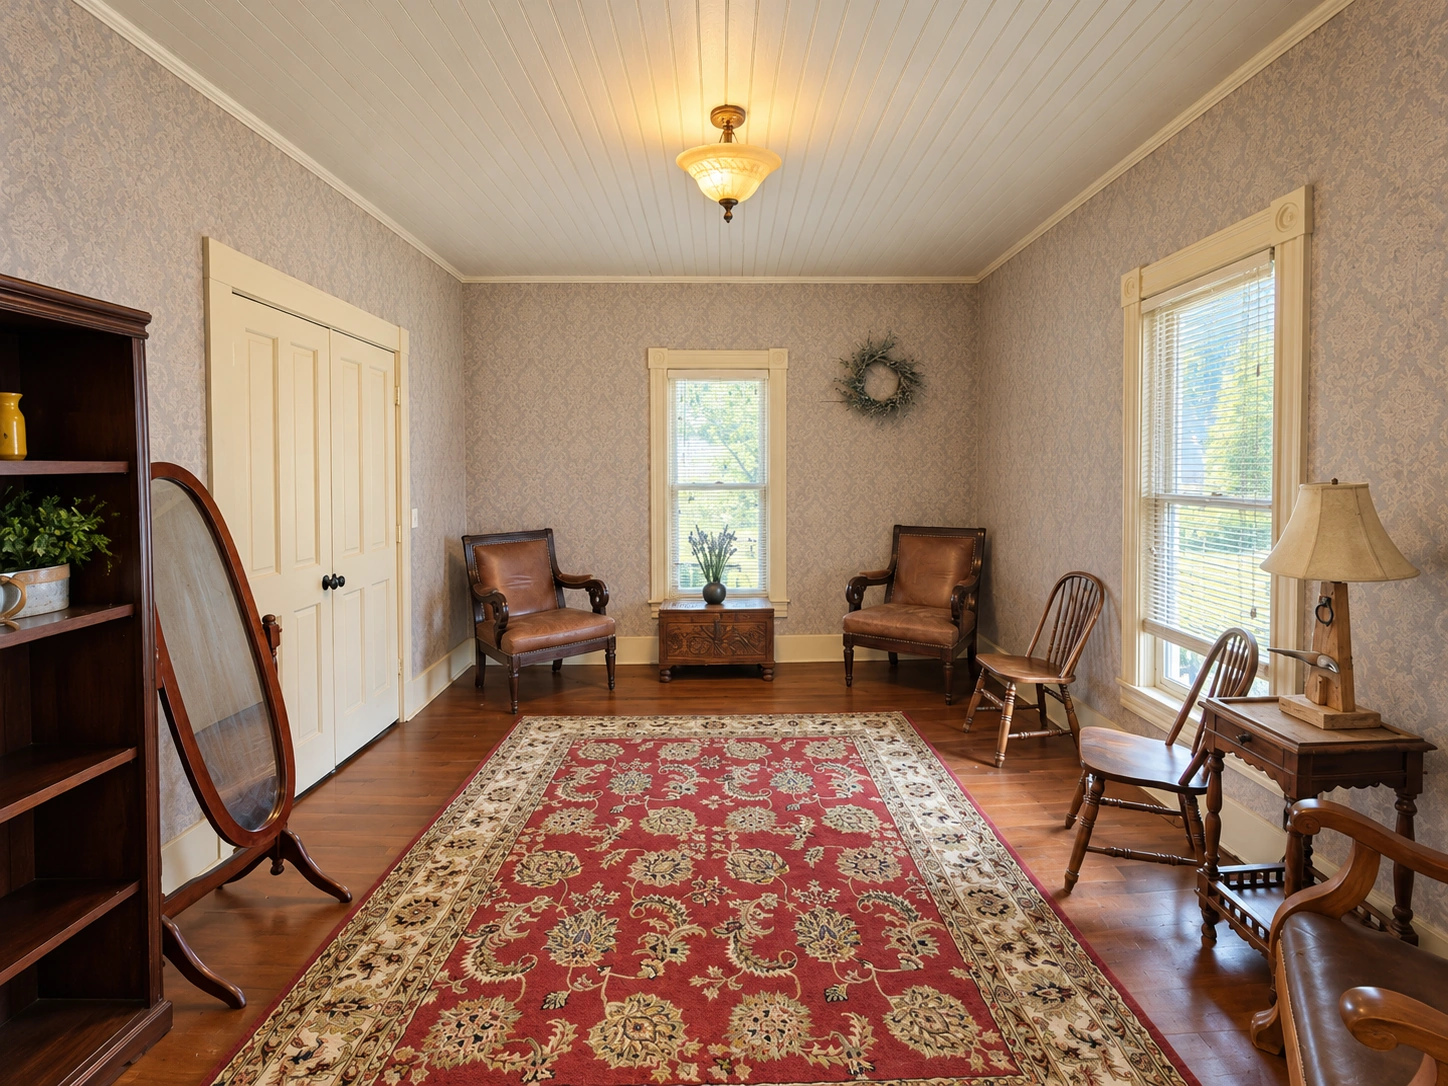
Ranch House Sitting Room-From Doorway
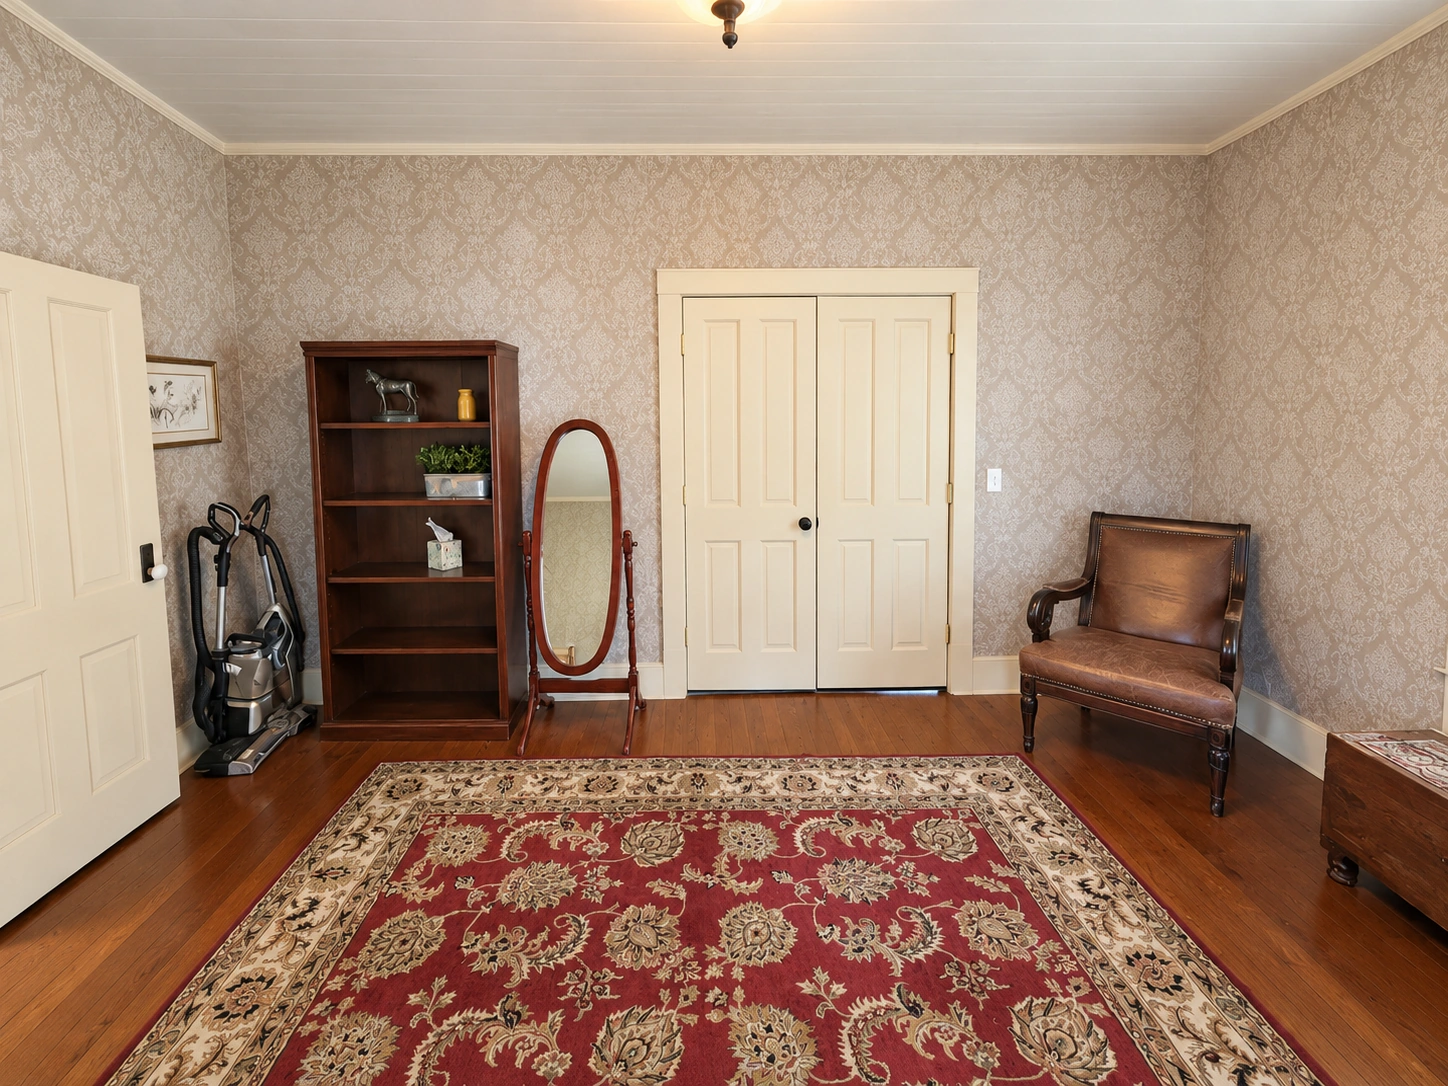
Ranch House Sitting Room Doorway-From Side Window Towards Double Doors
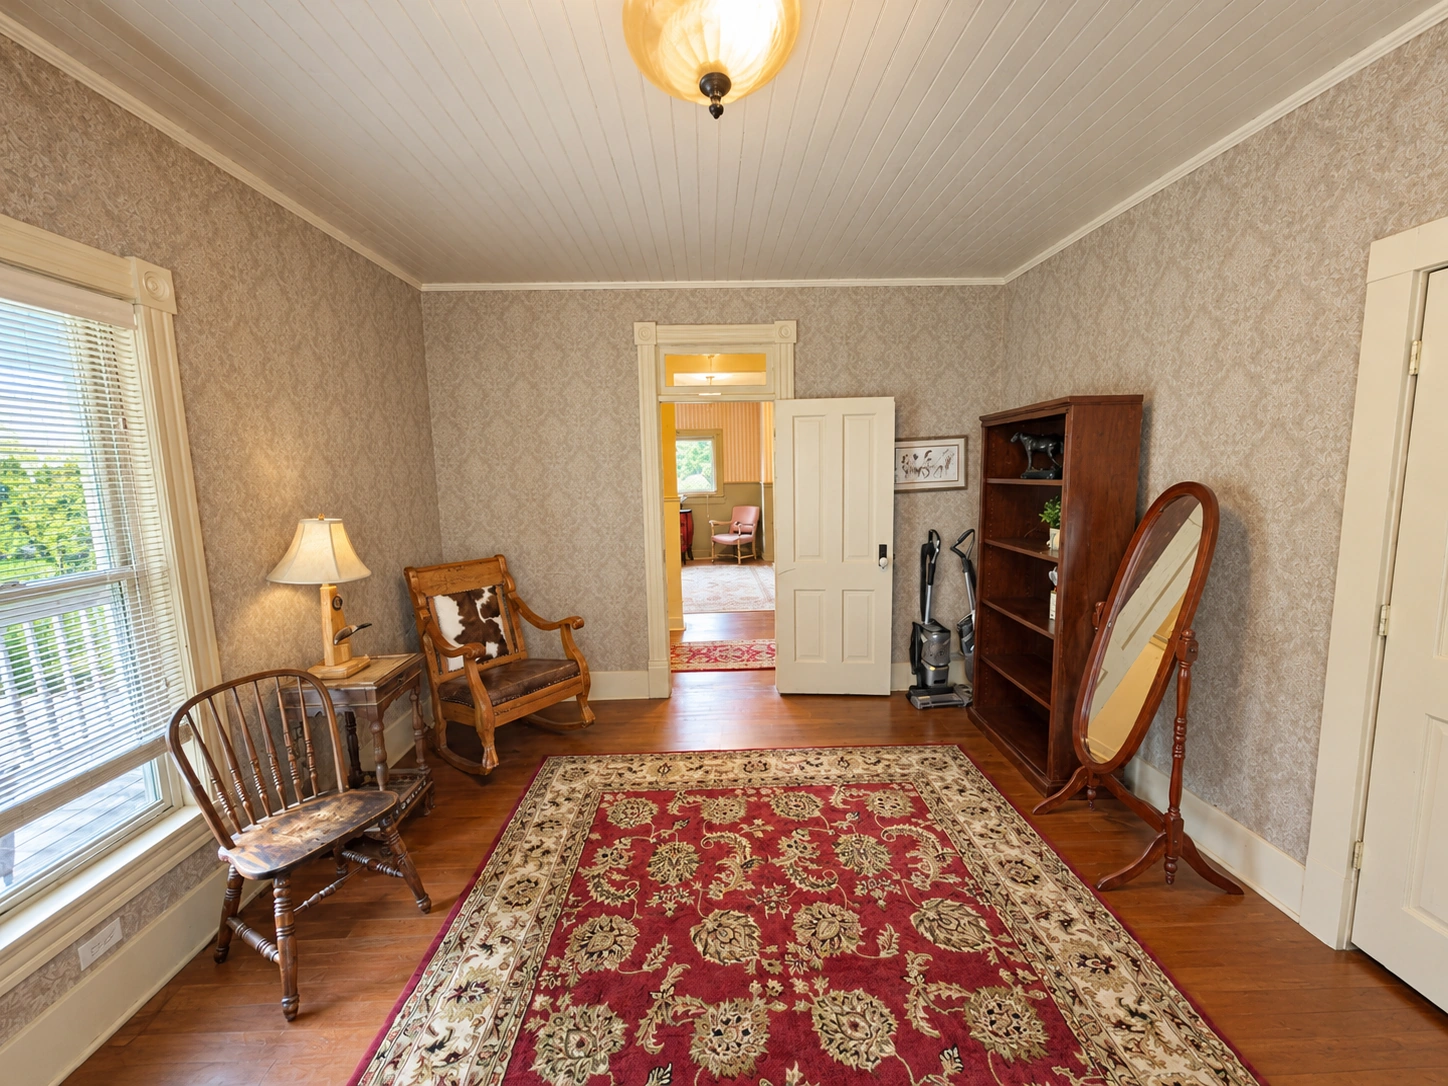
Ranch House Sitting Room Reverse View-From Window towards door
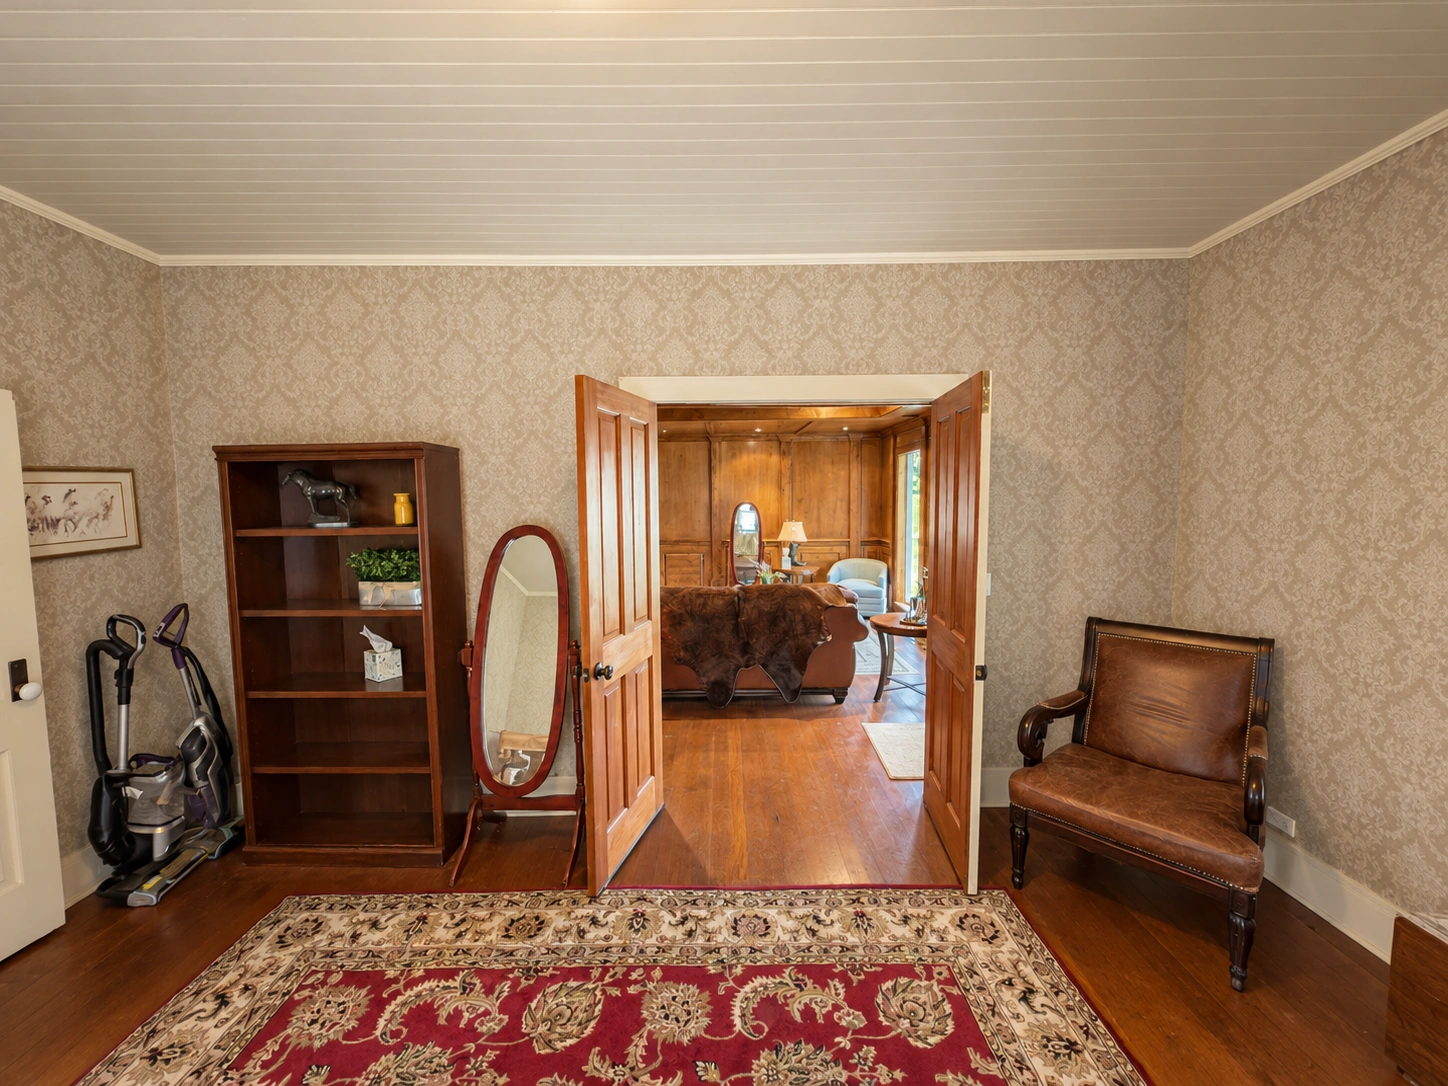
Ranch House Connecting Sitting Rooms
Living Room
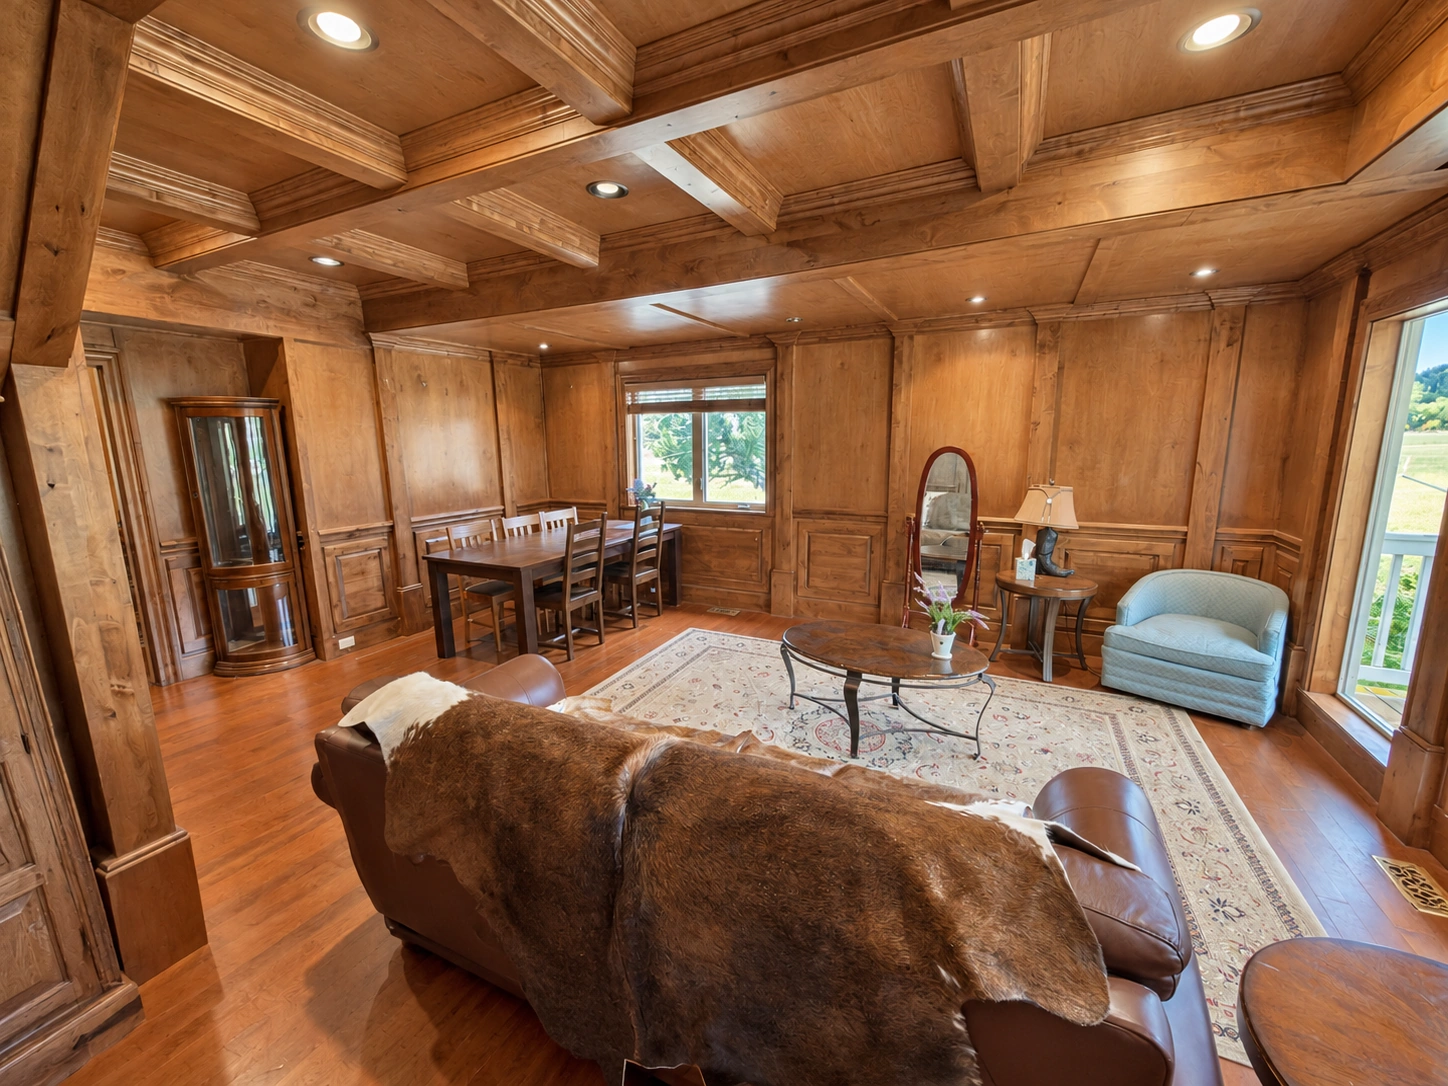
Ranch House Living From Sitting Room Door
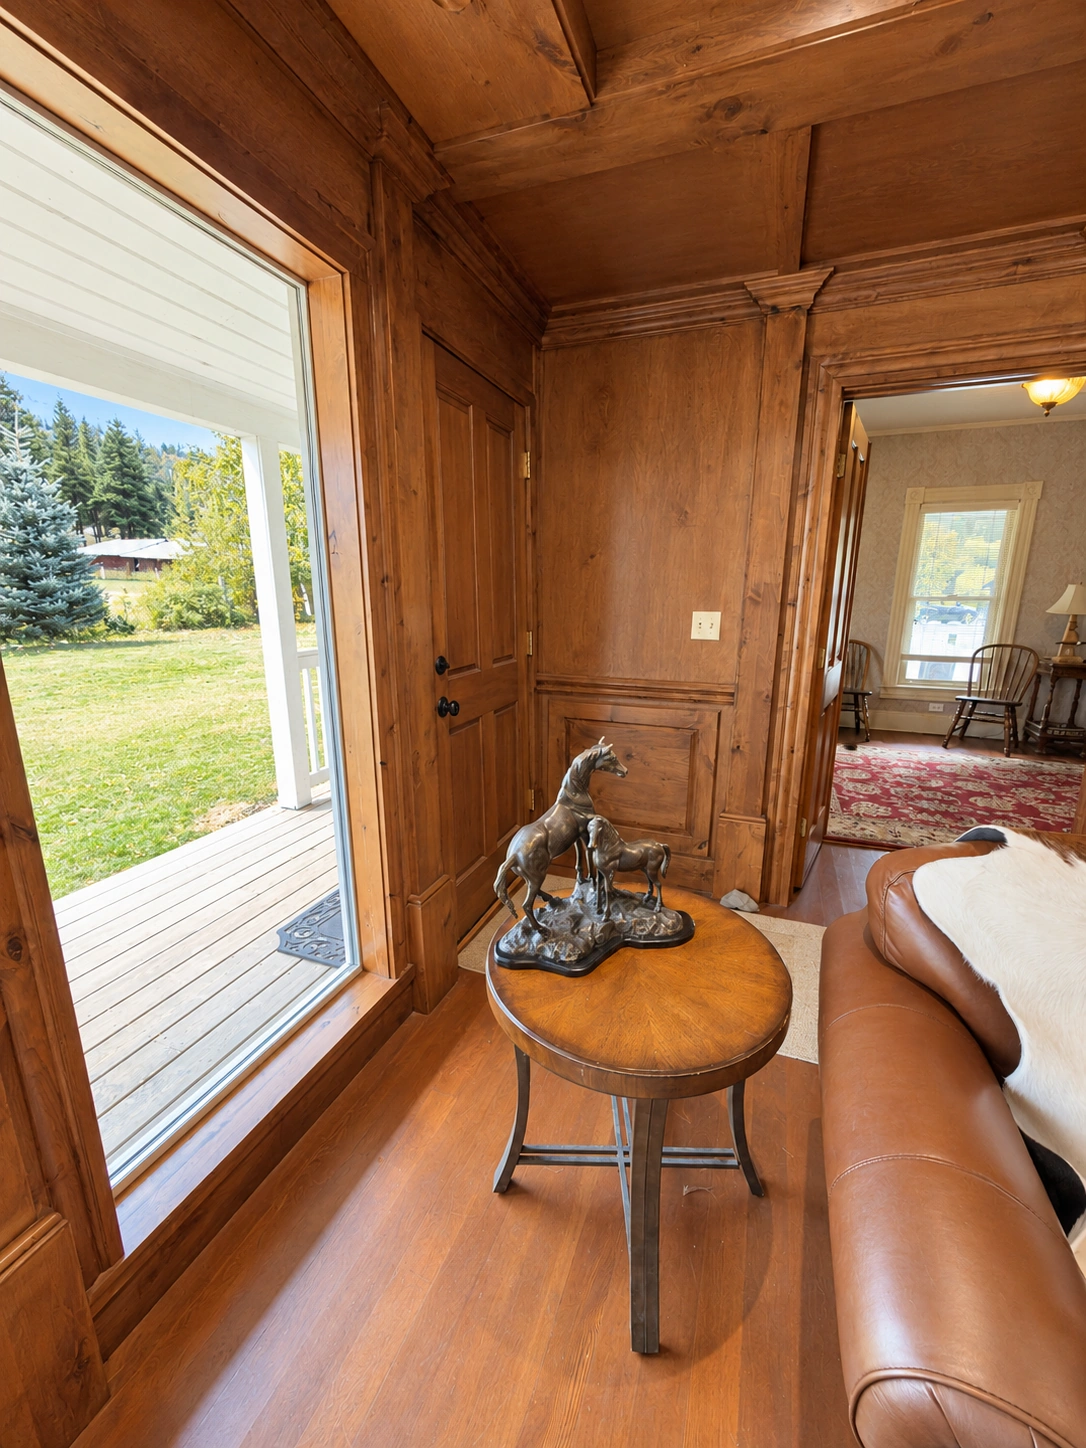
Ranch House - Living Room - End Table with Horse Statue
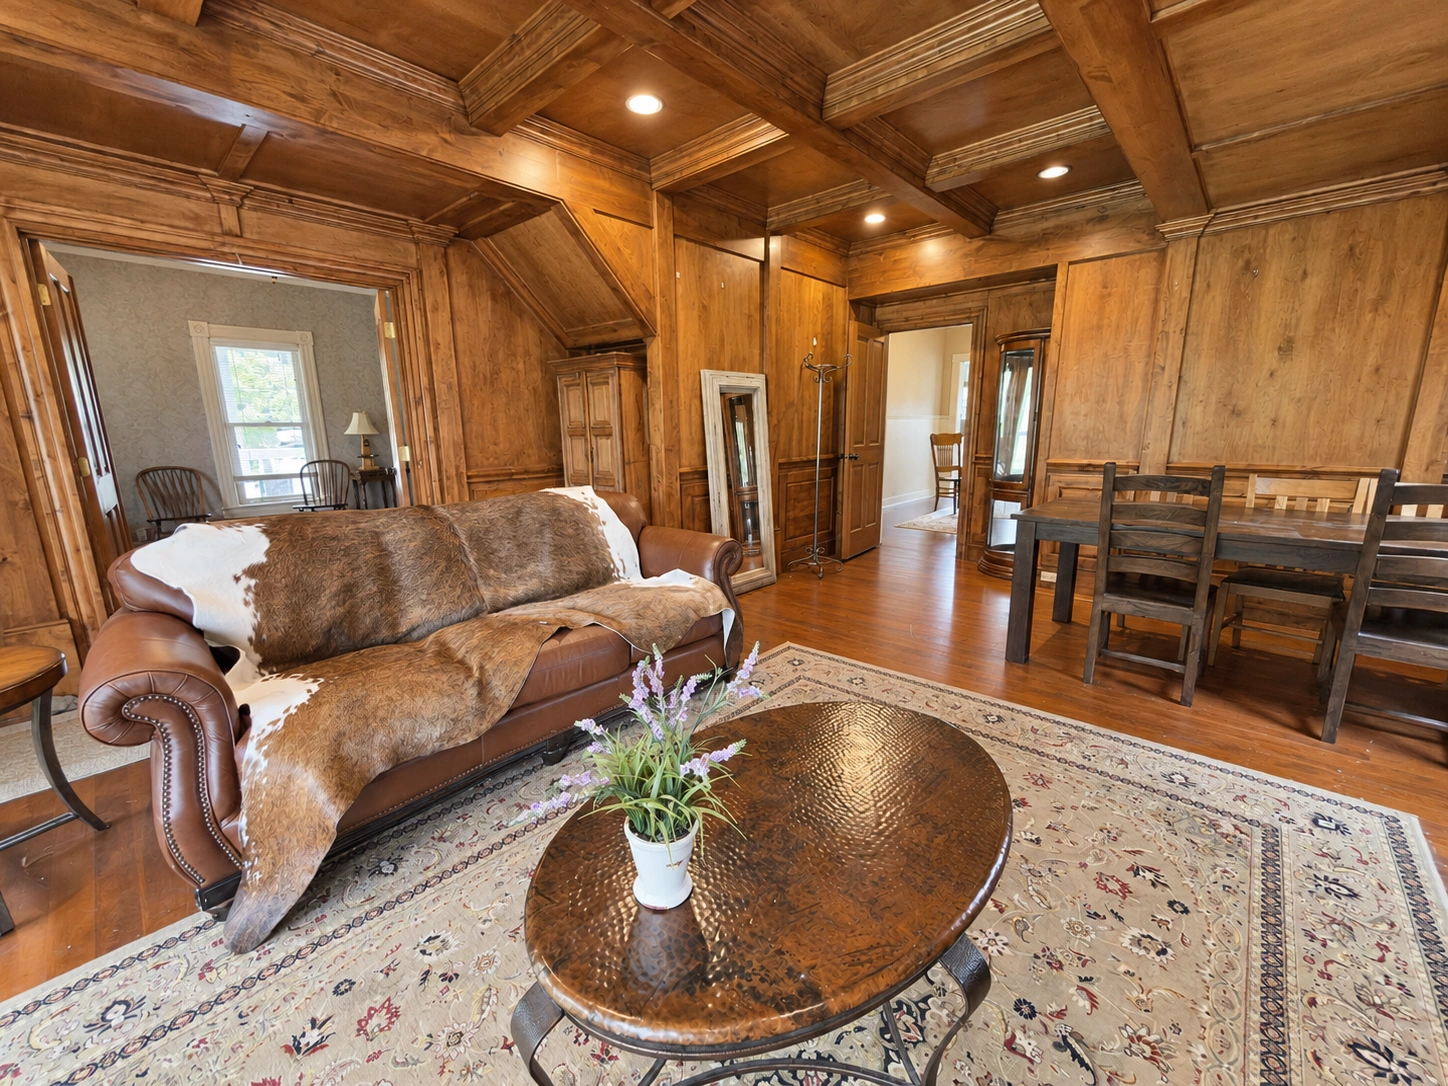
Ranch House Sofa and Coffee Table
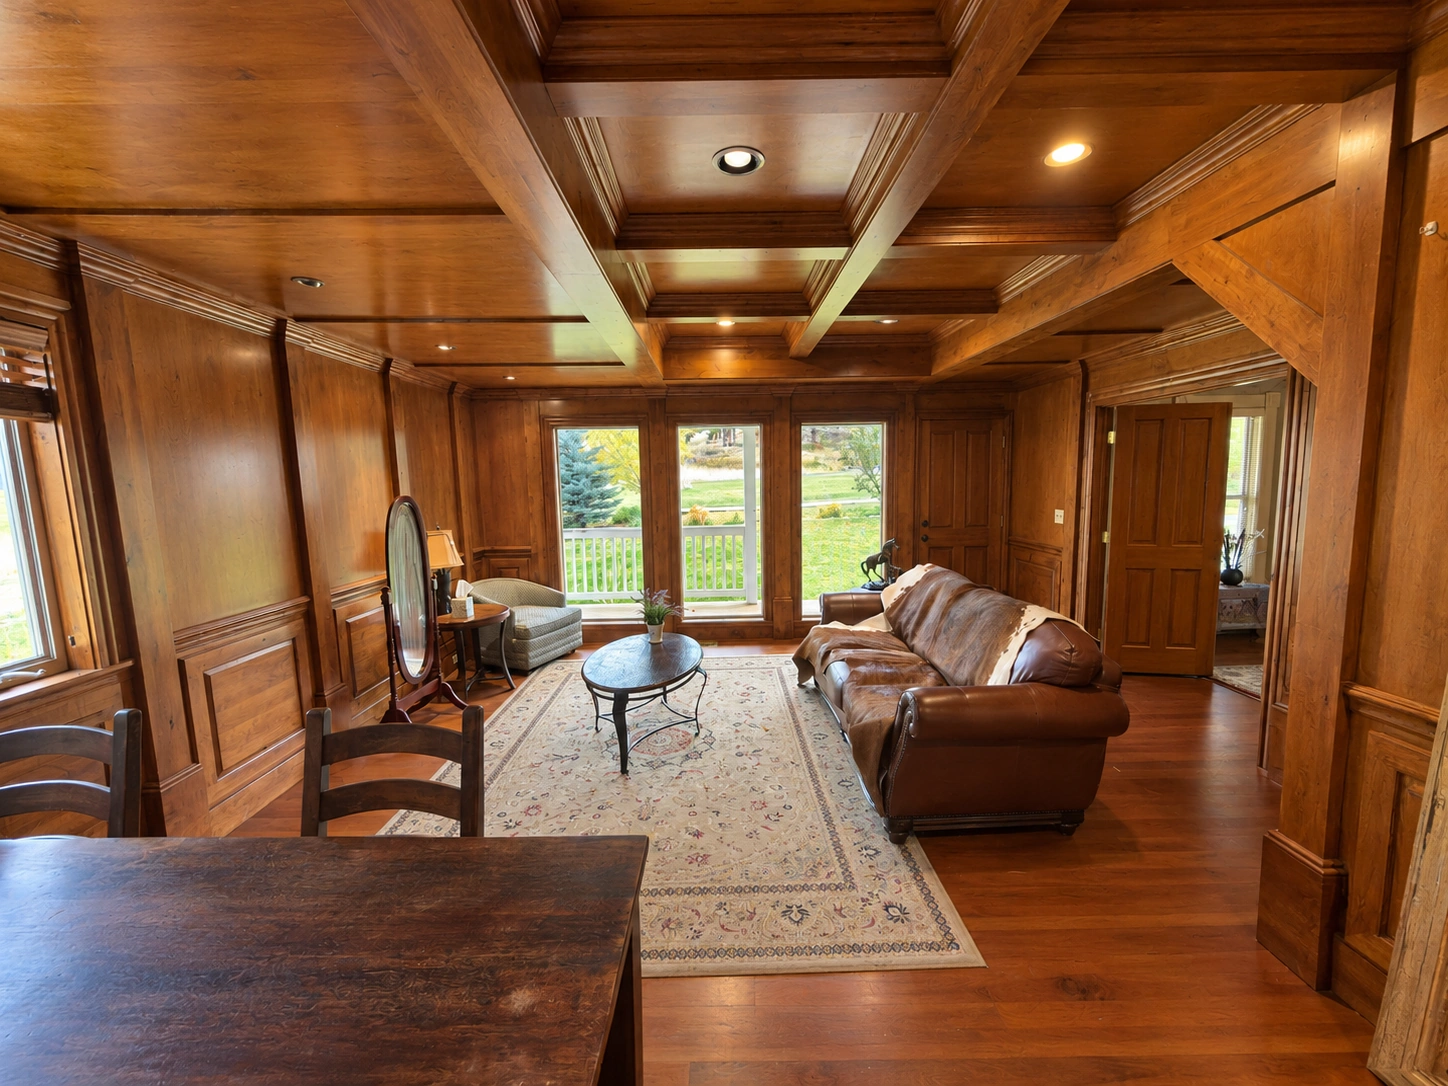
Ranch House Wood Paneled Sitting Room-From Dining to Door
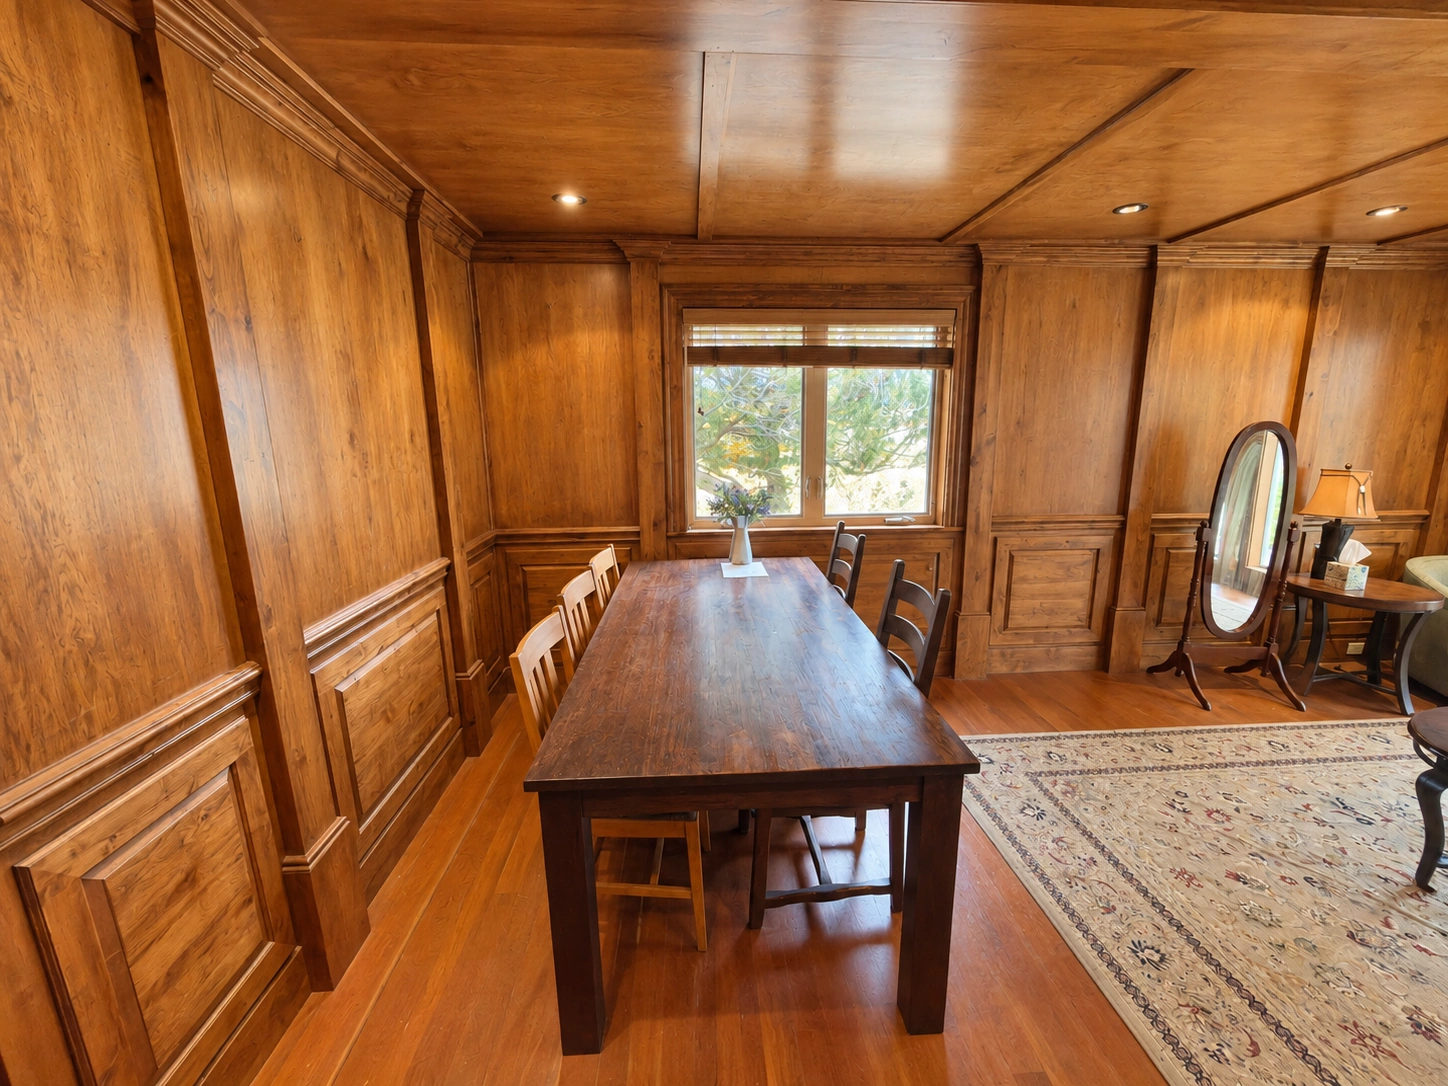
Dressing Table Ranch House Wood Paneled Dining Area
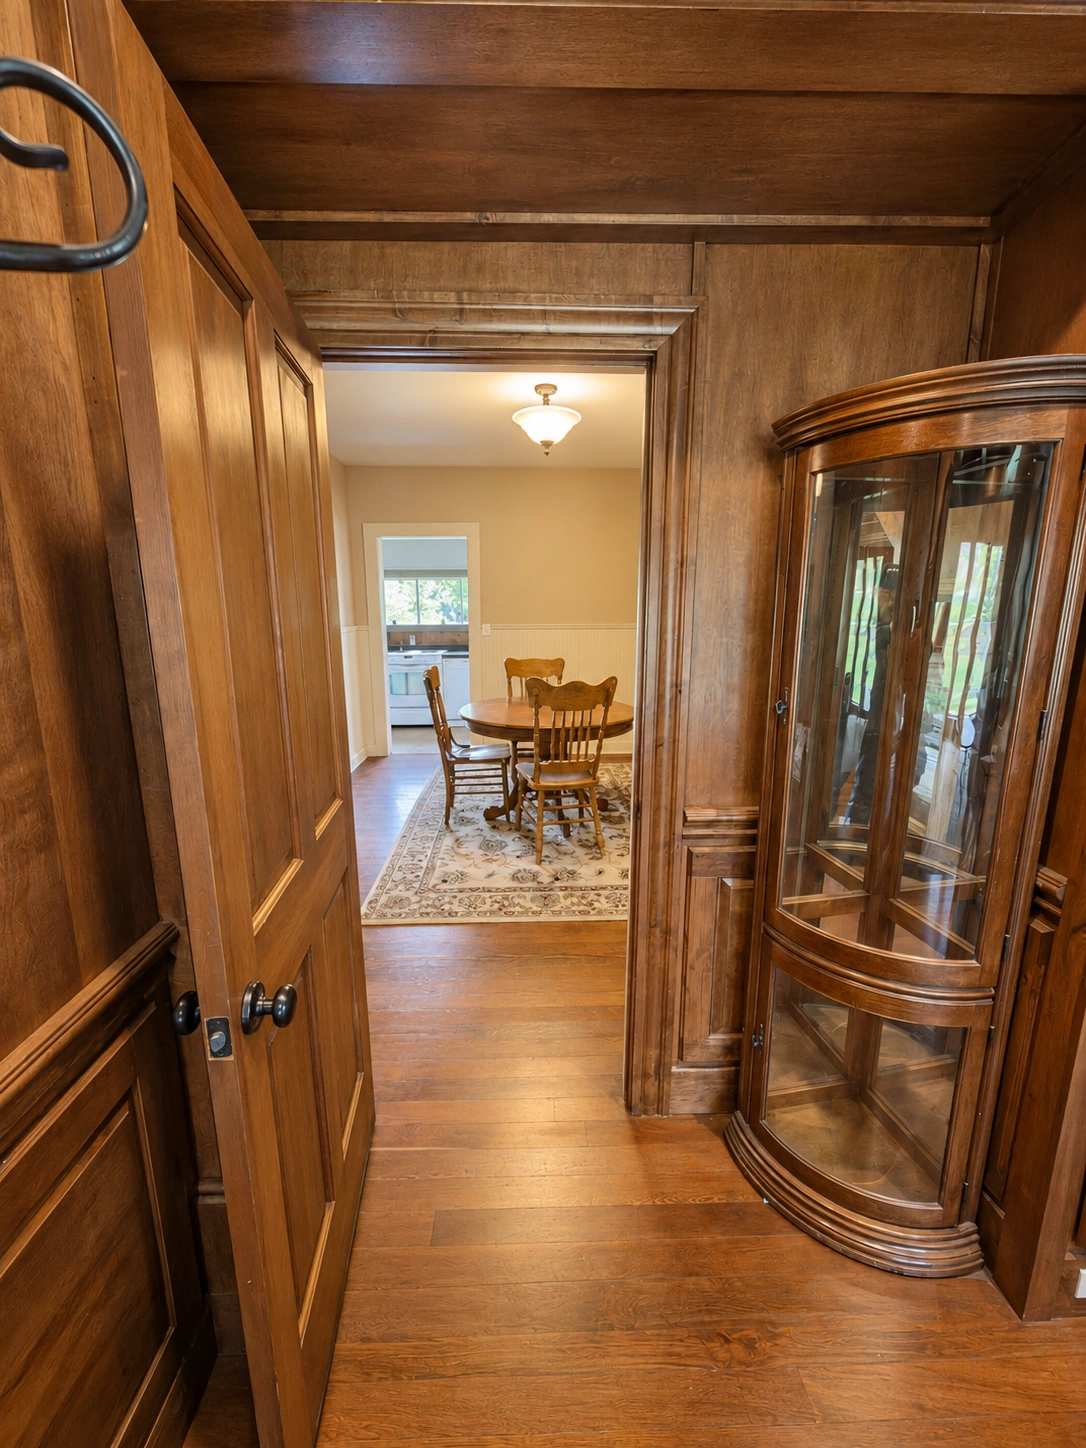
Ranch House Hallway Toward Dining Room and Display Cabinet
Dining Room
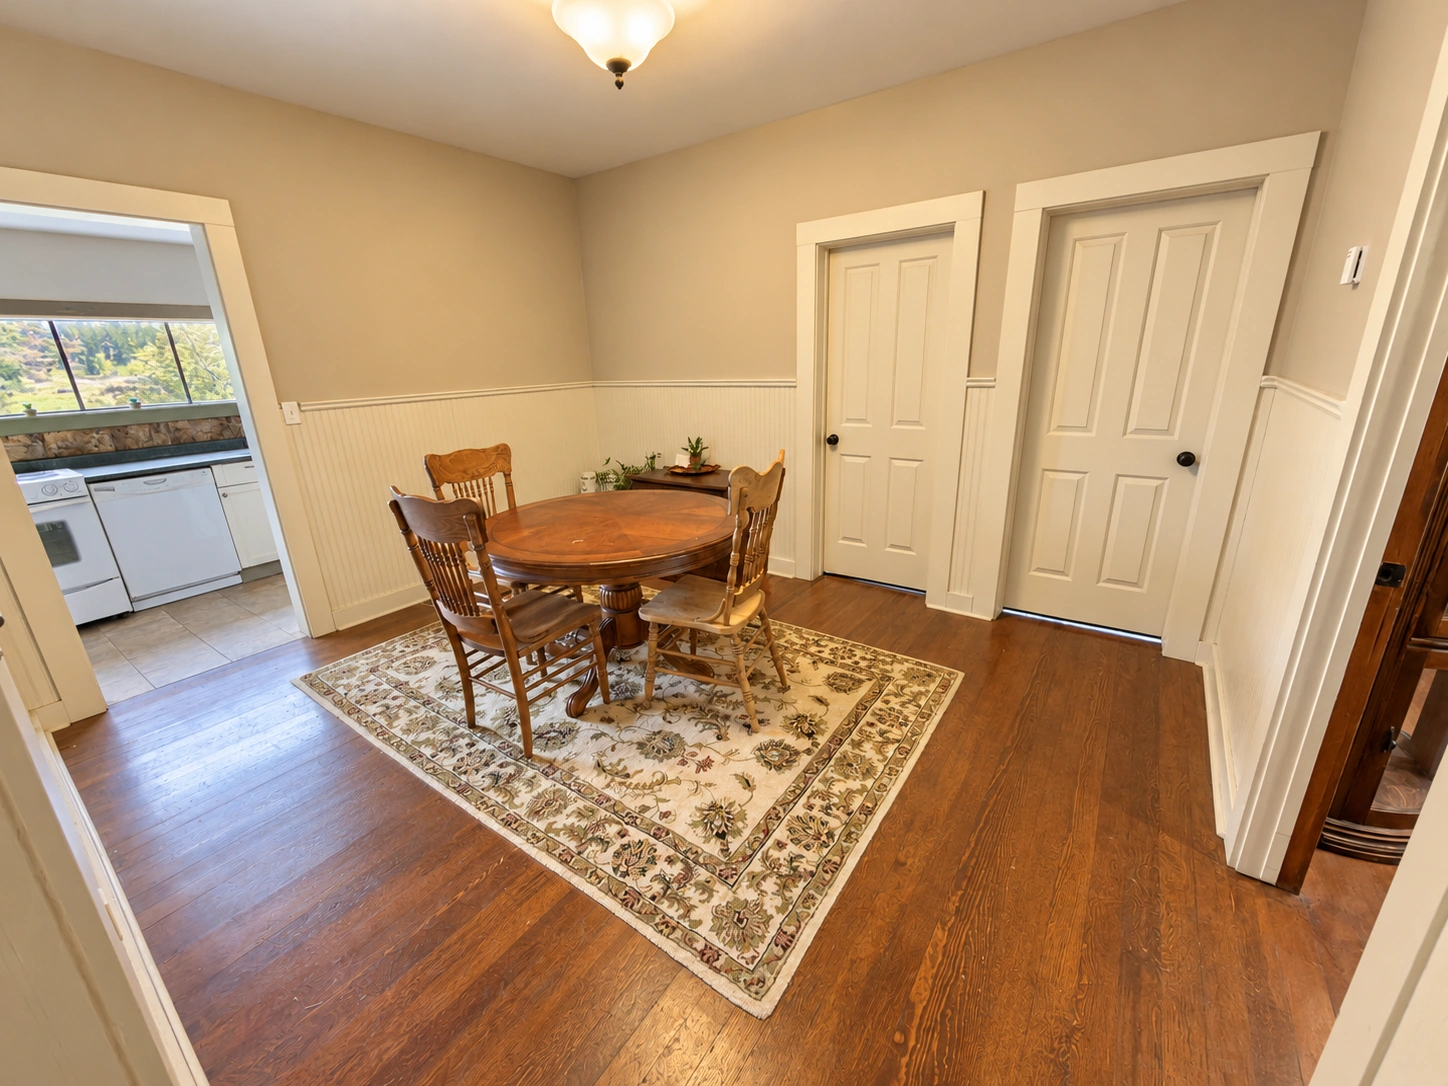
Ranch House Round Dining Table
Kitchen
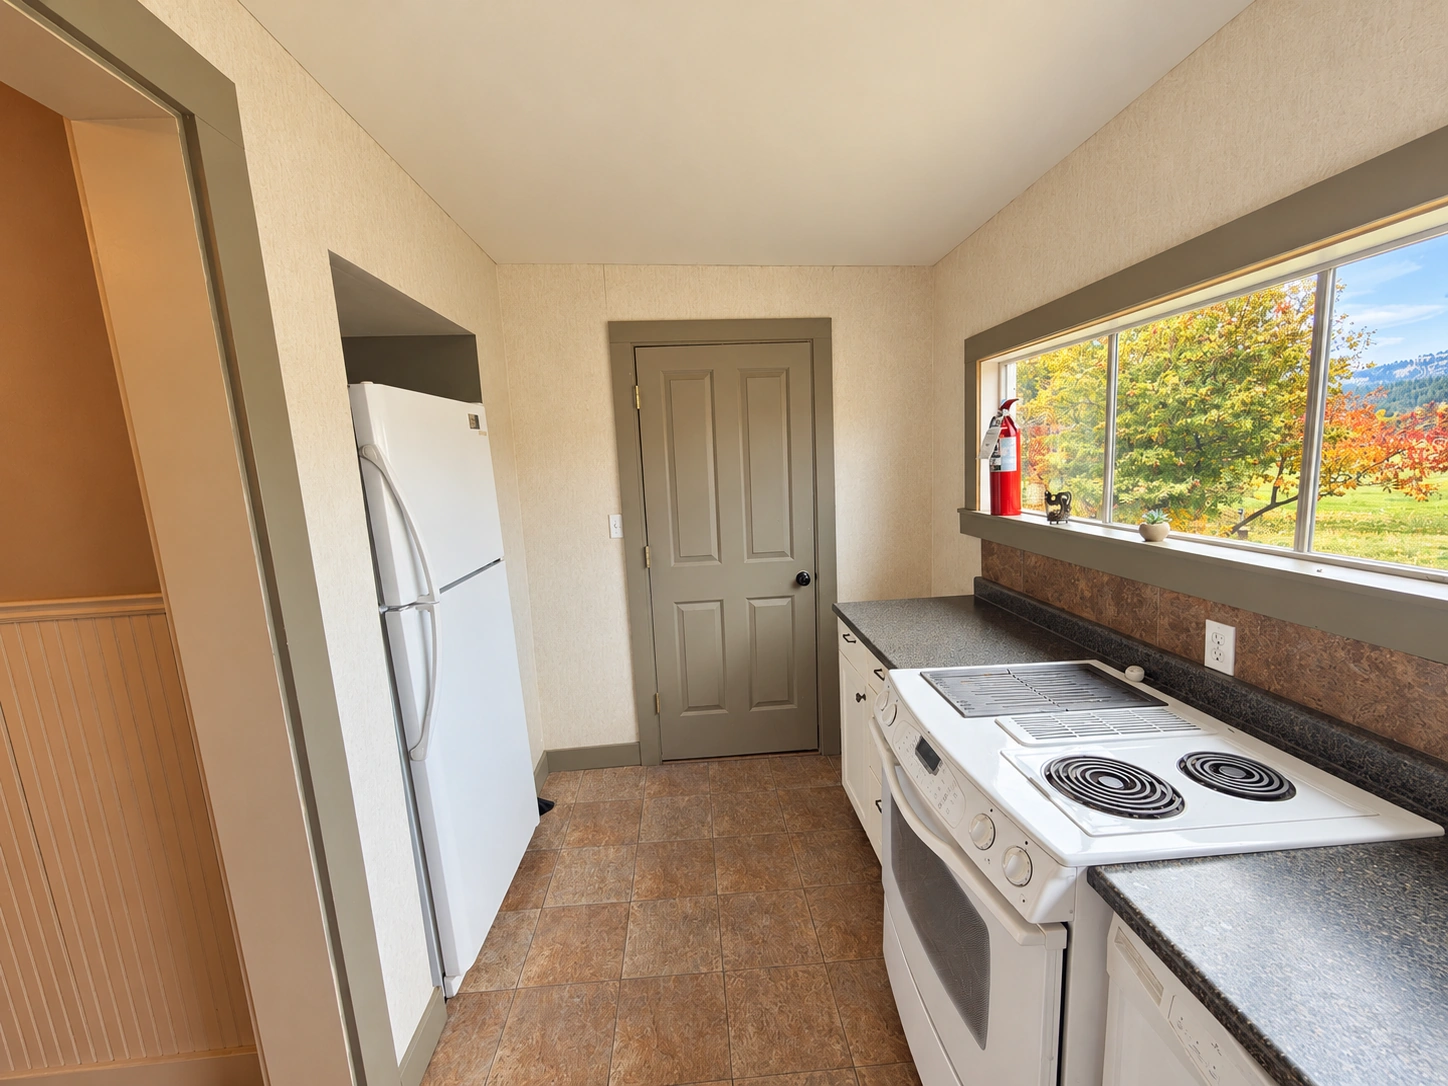
Ranch House Kitchen toward Door
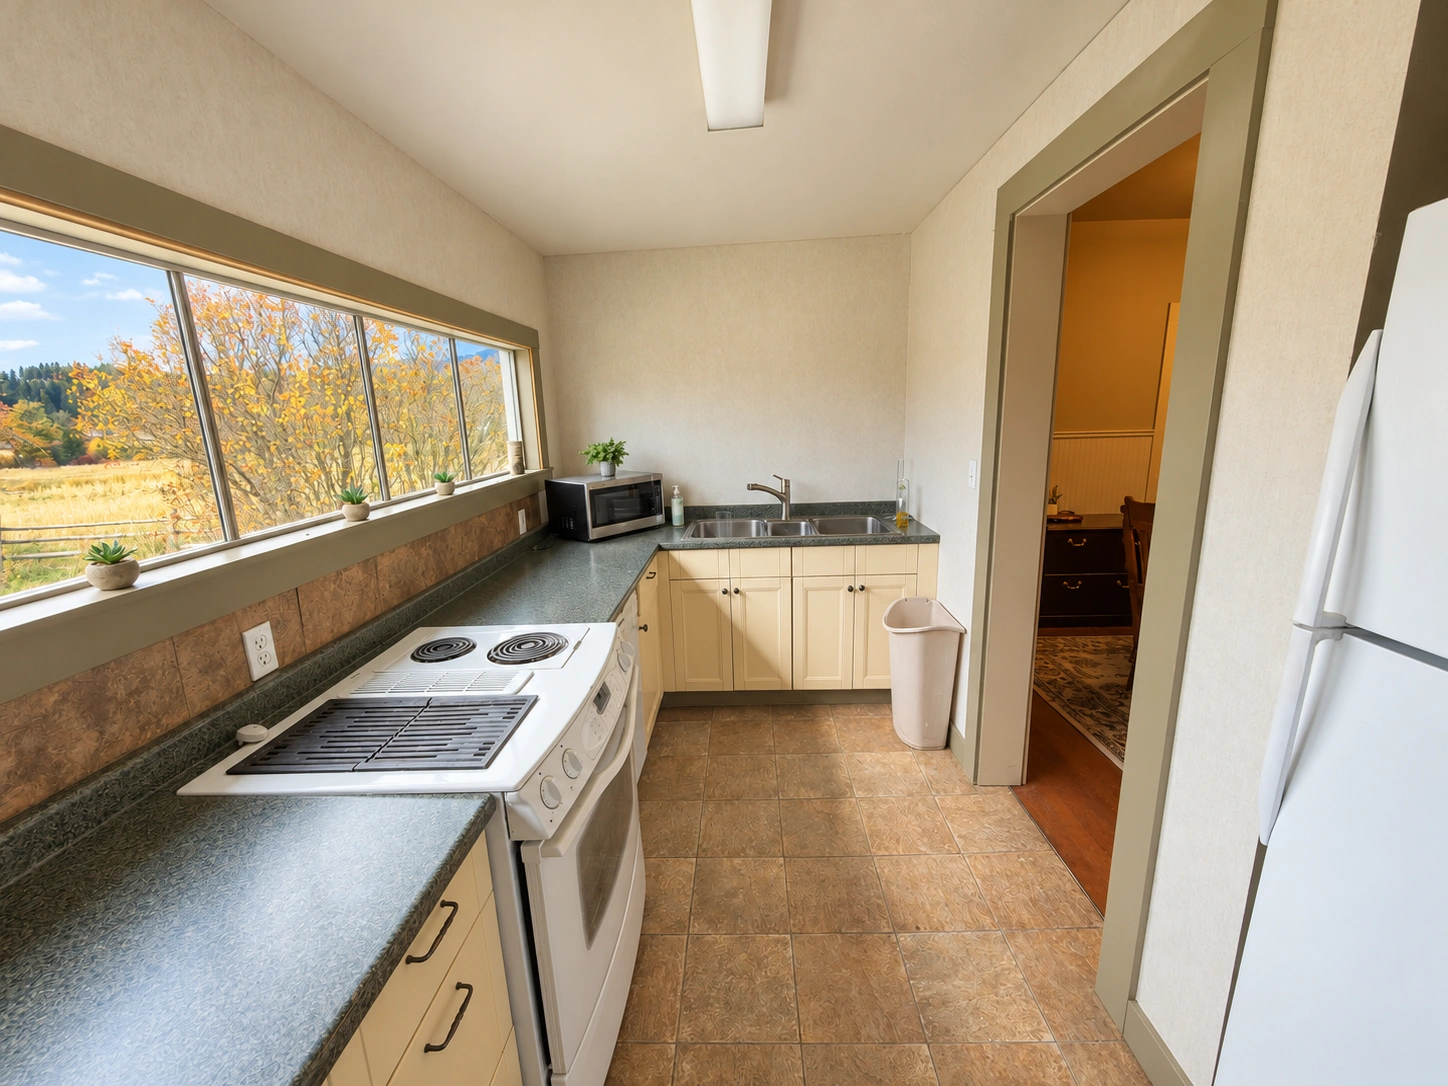
Ranch House Kitchen toward Sink
Family Room
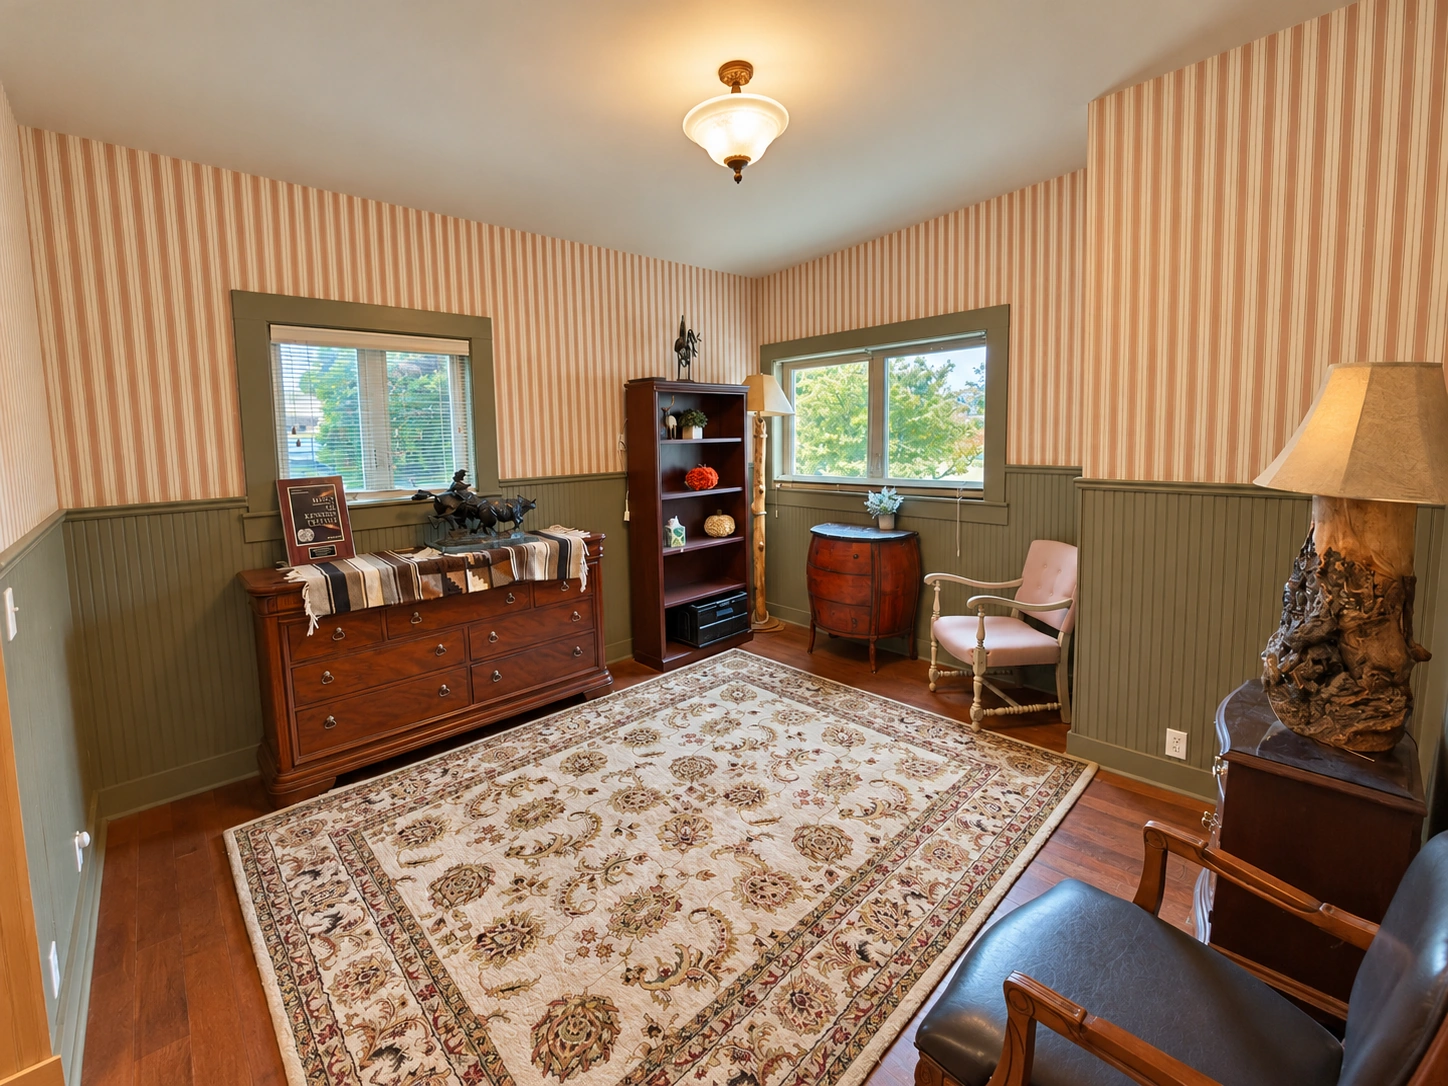
Family Room from Dining Room
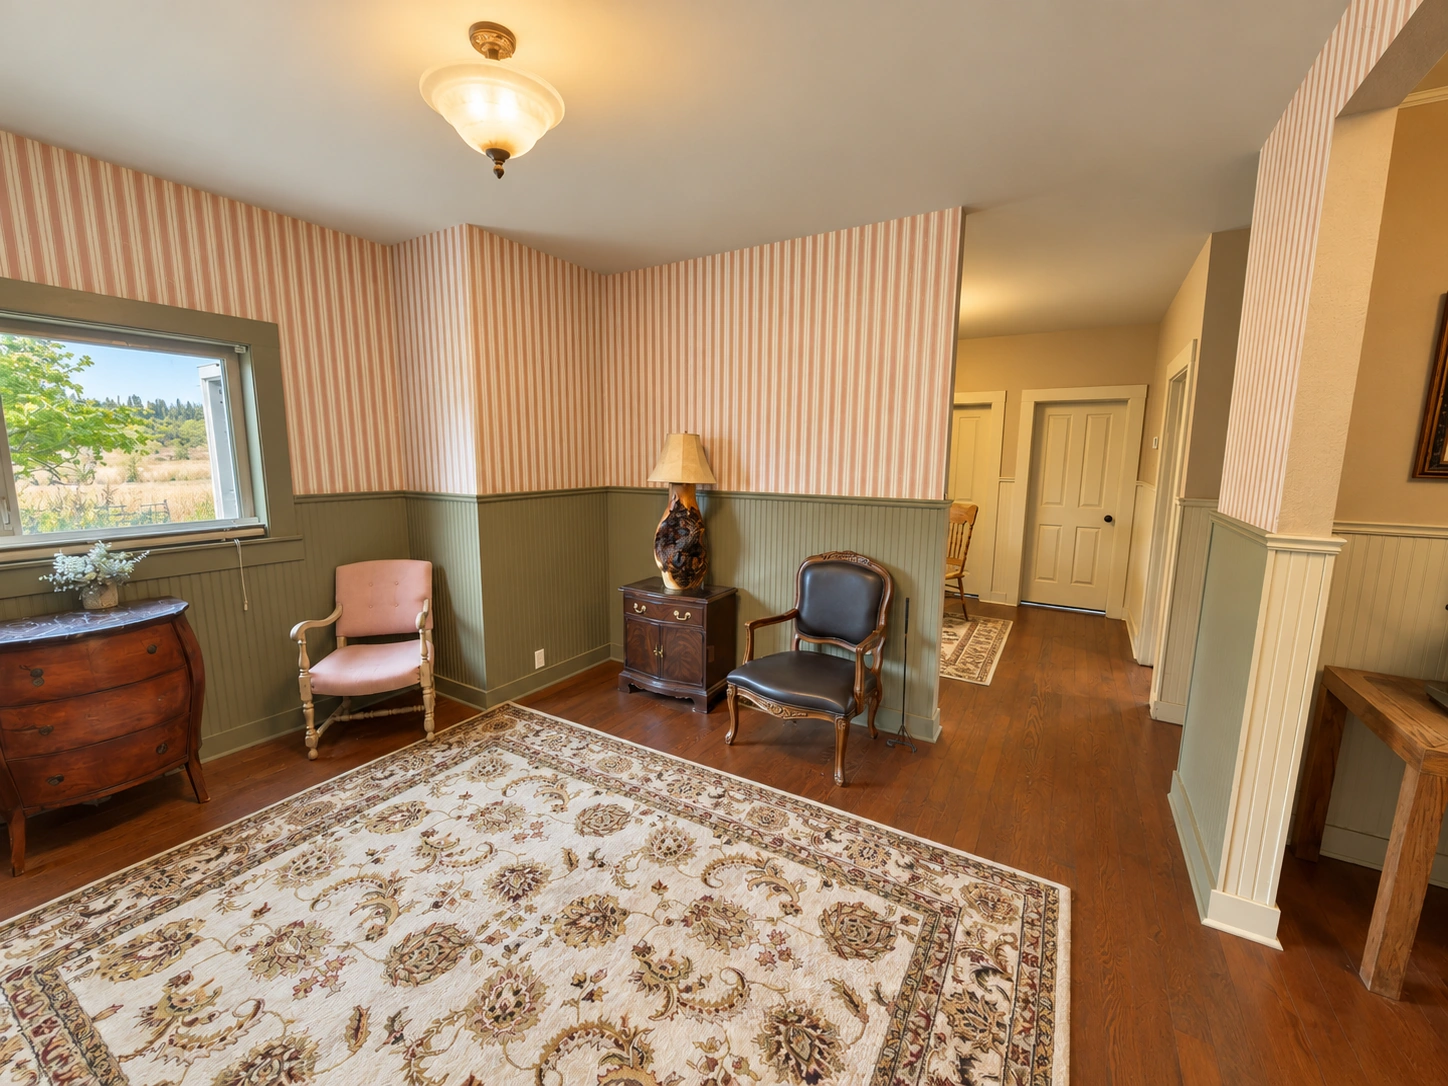
Towards Dining Room Family Room
Ranch House use
The Ranch House kitchen includes a microwave, refrigerator and electric range for the wedding party’s use on the day of the event. All other kitchen use requires approval from The Cattle Barn management.
The main floor is available to the wedding party at 8 a.m. on Saturday and midweek wedding days and at 10 a.m. for Sunday weddings. Upper floors and overnight stays are not available. Obtain management approval before rearranging furnishings.